
Commercial Fit-Out Compliance and Approval Risks in Australia: What Business Owners Need to Know
Date Published
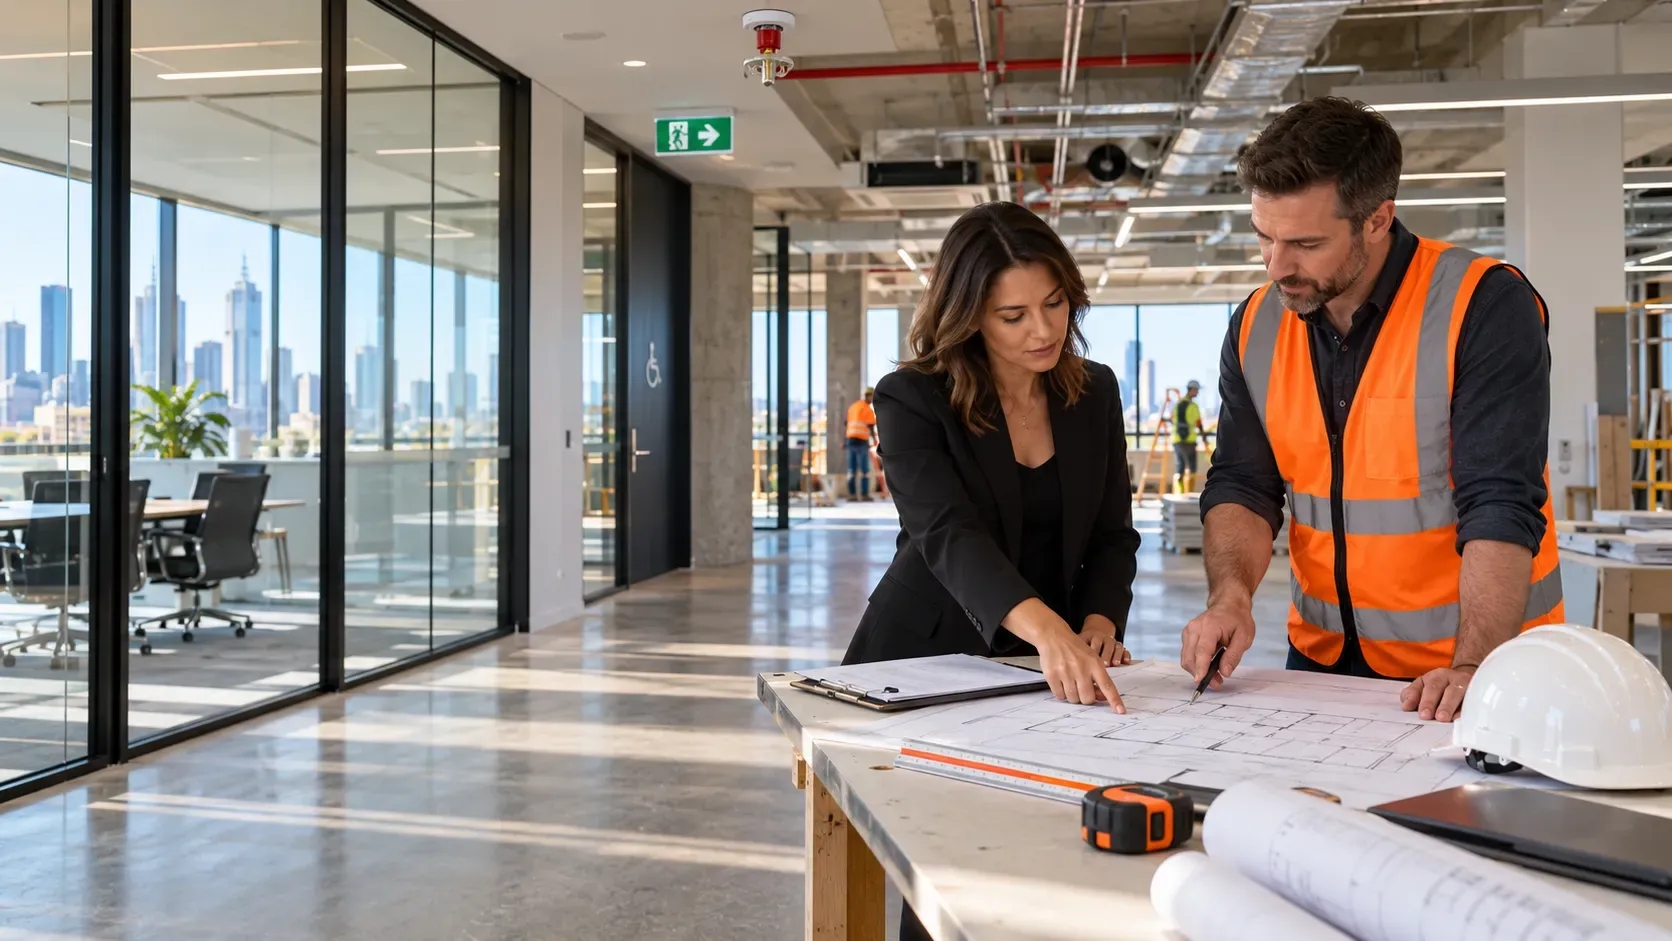
Commercial fit-out compliance is not a final paperwork exercise. It can influence your layout, programme, budget and opening date.
Australian requirements vary by state, council, building and intended use. In Melbourne, a project may involve planning, building, landlord and sector-specific approvals.
A small internal change may affect more than appearance. New walls can alter fire protection, accessible paths, ventilation and occupant movement.
Early advice helps identify these issues while changes remain affordable. Late findings can lead to redesign, cancelled orders and repeated inspections.
Fast Facts
- Check approvals early: Planning, building, landlord and operating approvals may follow separate processes.
- Confirm the business use: A previous tenant’s approval may not cover your proposed operation.
- Coordinate the design: Accessibility, fire safety, structure and building services can all affect the layout.
- Investigate the premises: Existing services, site conditions and asbestos risks should be checked before demolition.
- Verify completion: Obtain required inspections, certificates and occupancy approval before opening.
Which Approvals Could Your Fit-Out Require?
A planning permit and building permit serve different purposes. A planning permit controls land use and development. A building permit addresses construction and technical compliance.
Your project may need planning approval when it changes the property’s use or external appearance. Heritage controls, signage and local overlays may also apply.
A building permit may be required when work affects structure, fire safety, access, sanitation or other regulated building features. Some commercial work cannot begin without a building permit before work begins.
Business owners should also check:
🔸 Landlord approval and lease conditions
🔸 Existing planning and occupancy documents
🔸 The permitted use stated in the lease
🔸 Building classification and occupant numbers
🔸 Food, health, liquor or other operating approvals
🔸 Shopping centre or building management rules
Do not assume the previous tenant’s approval covers your business. A new activity may introduce different planning, safety or servicing requirements.
Create an approval register before fixing your construction date. Record each approval, responsible party, required document and dependency.
Where Design Compliance Problems Usually Appear
Accessibility is a common source of late design changes. A fit-out may need suitable entrances, door clearances, circulation areas and accessible facilities.
The assessment should cover the whole affected path. An accessible room offers little value when a doorway or corridor prevents access.
Federal accessibility duties for buildings can apply to new work and affected parts of an existing building.
Fire and evacuation requirements also influence the layout. Partitions, storage areas and security doors can obstruct exits or increase travel distances.
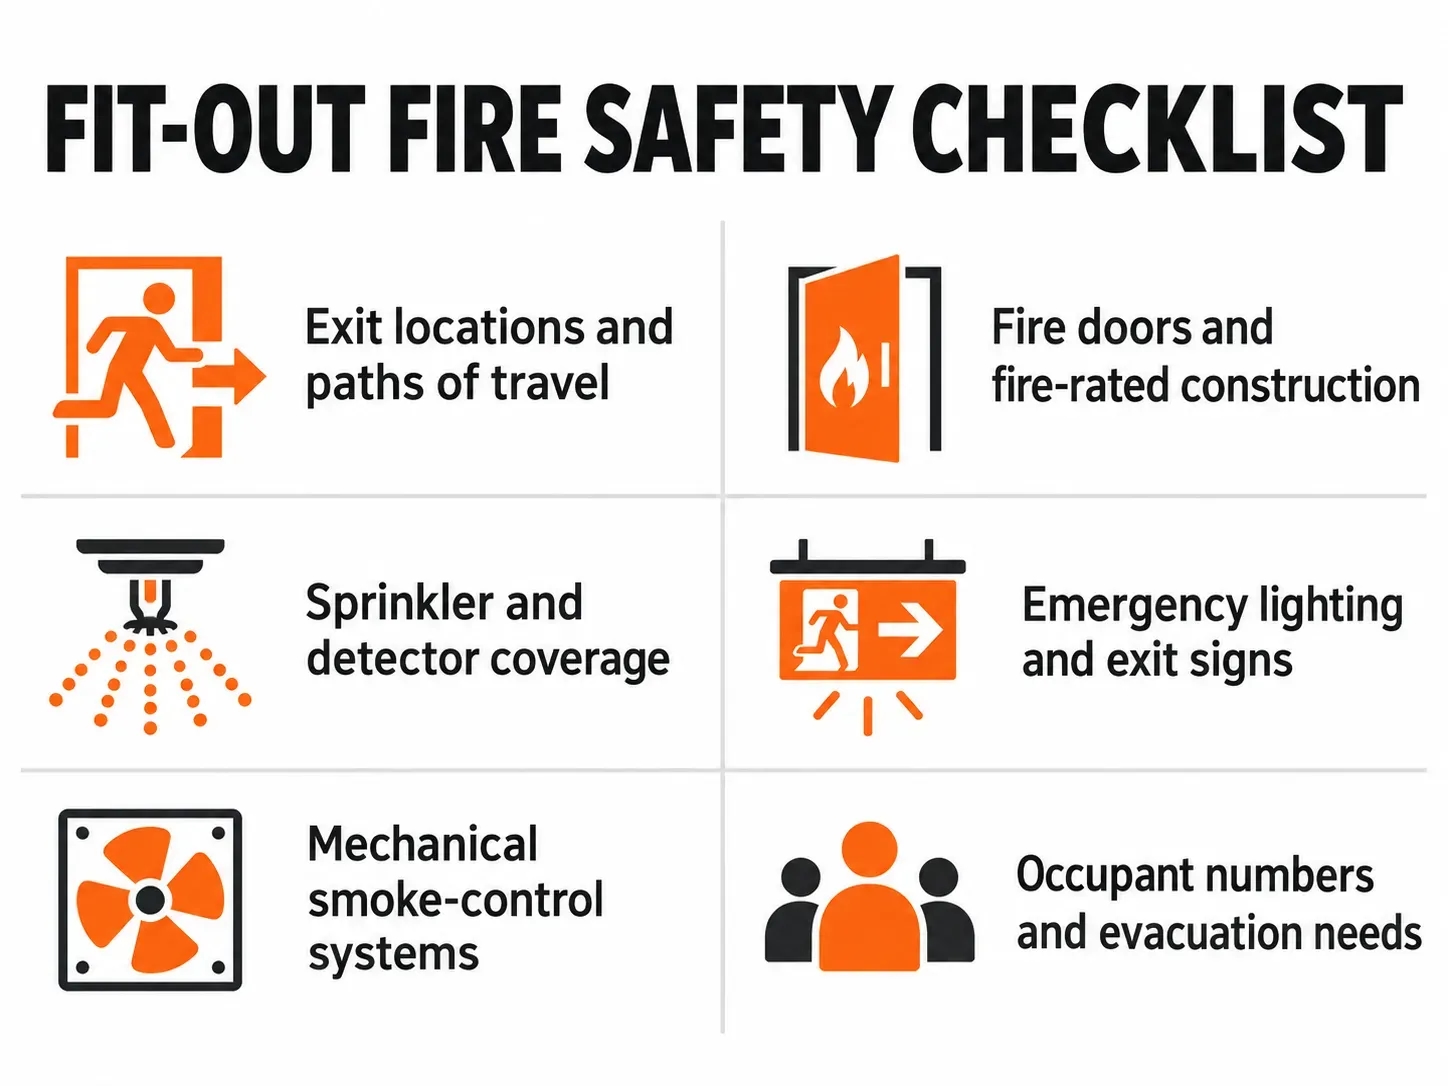
Six essential fire safety checks to review during commercial fit-out design.
Building owners must maintain applicable essential safety measures. Occupiers must also keep exits and paths of travel clear.
Services require coordinated planning. Lighting, electrical loads, ventilation, plumbing and drainage must support the intended operation.
A restaurant kitchen has different demands from an office. A clinic may require specialised rooms, surfaces, ventilation or plumbing.
Structural changes need early engineering advice. Mezzanines, slab penetrations, heavy equipment and altered openings can affect load capacity and fire protection.
Construction and Completion Risks
Site conditions do not always match the available drawings. Confirm dimensions, services and existing safety systems before finalising the design.
Older premises may contain asbestos or other hazardous materials. Arrange an appropriate assessment of asbestos risks before refurbishment could disturb suspect materials.
Construction must follow the approved documents. If site conditions force a change, obtain the required review before proceeding.
Unapproved substitutions can create problems during inspection. They may also affect warranties, certification and fire performance.
Use appropriately licensed or registered trades for regulated work. Collect certificates, test results and product information as work progresses.
The project programme should include:
🔸 Landlord and authority review periods
🔸 Required inspections
🔸 Service shutdown approvals
🔸 Testing and commissioning
🔸 Defect correction
🔸 Final certificates and handover
🔸 Occupancy approval where required
Do not treat practical completion as automatic permission to open. Confirm the required final inspection, certificate or occupancy document with the building surveyor.
A Practical Pre-Construction Compliance Checklist
Begin with a property and approval review. This process should happen before major design spending or long-lead procurement.
Use the following checklist:
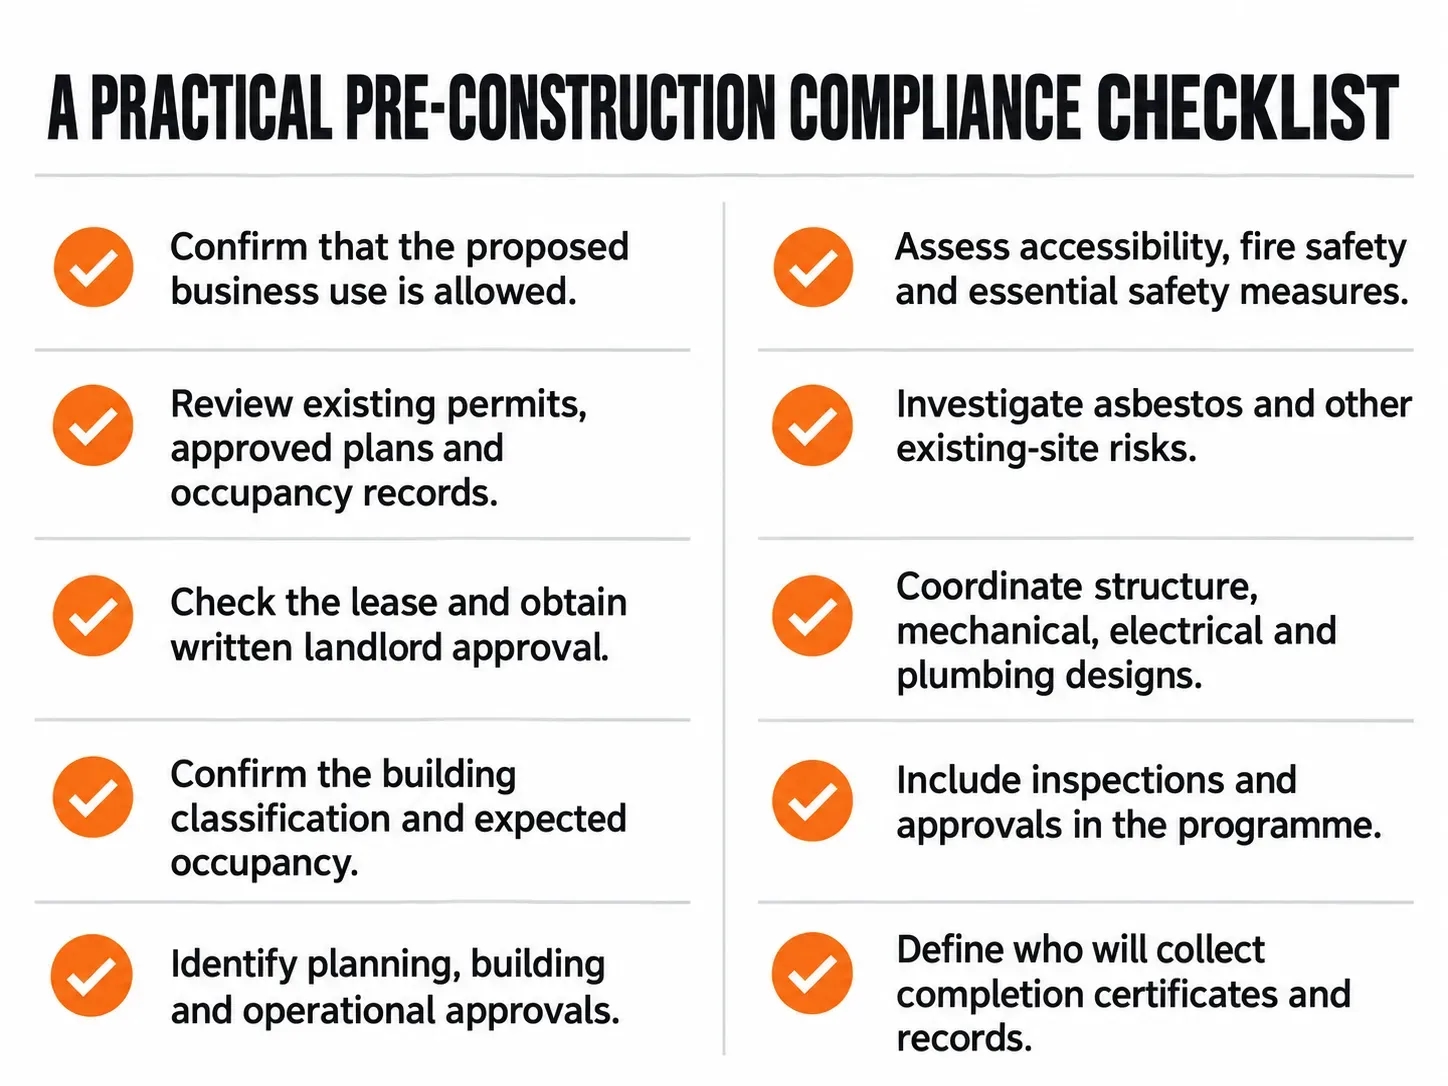
Review these ten compliance items before finalising a commercial fit-out design or construction programme.
Allow contingency for genuine unknowns. However, avoid using contingency as a substitute for investigation.
A coordinated design may require more work before construction. It usually provides better cost certainty and fewer site interruptions.
Plan a Lower-Risk Commercial Fit-Out
Compliance planning protects more than the approval process. It also protects your budget, opening date, staff and customers.
Finex Fitouts can coordinate design, construction and project planning for Melbourne commercial spaces. The process begins with understanding the site, intended use and approval risks.
Arrange a project review before starting construction. Early decisions can prevent expensive corrections later.
Commercial Fit-Out Compliance FAQs
Clear answers to common questions about commercial fit-out permits, approvals and compliance in Australia.
Do all commercial fit-outs in Australia require a building permit?
No. Minor cosmetic work may not require a building permit, but landlord approval could still apply.
A permit may be required when work affects structure, fire safety, accessibility, exits, amenities or building classification. Review the relevant commercial fit-out approvals before construction. A registered building surveyor should confirm the requirements for the specific project.
What is the difference between a planning permit and a building permit?
A planning permit controls how land or premises may be used or developed. It can cover use, signage, heritage, parking and local planning conditions.
A building permit covers construction safety and technical compliance. It can address structure, accessibility, fire protection, amenities and building services. Finex Fitouts can assist with design and approval coordination as part of a managed fit-out.
What should a business owner check before starting a commercial fit-out?
Confirm the approved use, lease conditions, landlord requirements, building classification and required permits before finalising the design.
The review should also cover accessibility, fire safety, essential safety measures, existing services and hazardous materials. Arrange a commercial fit-out project review before ordering materials or scheduling construction.
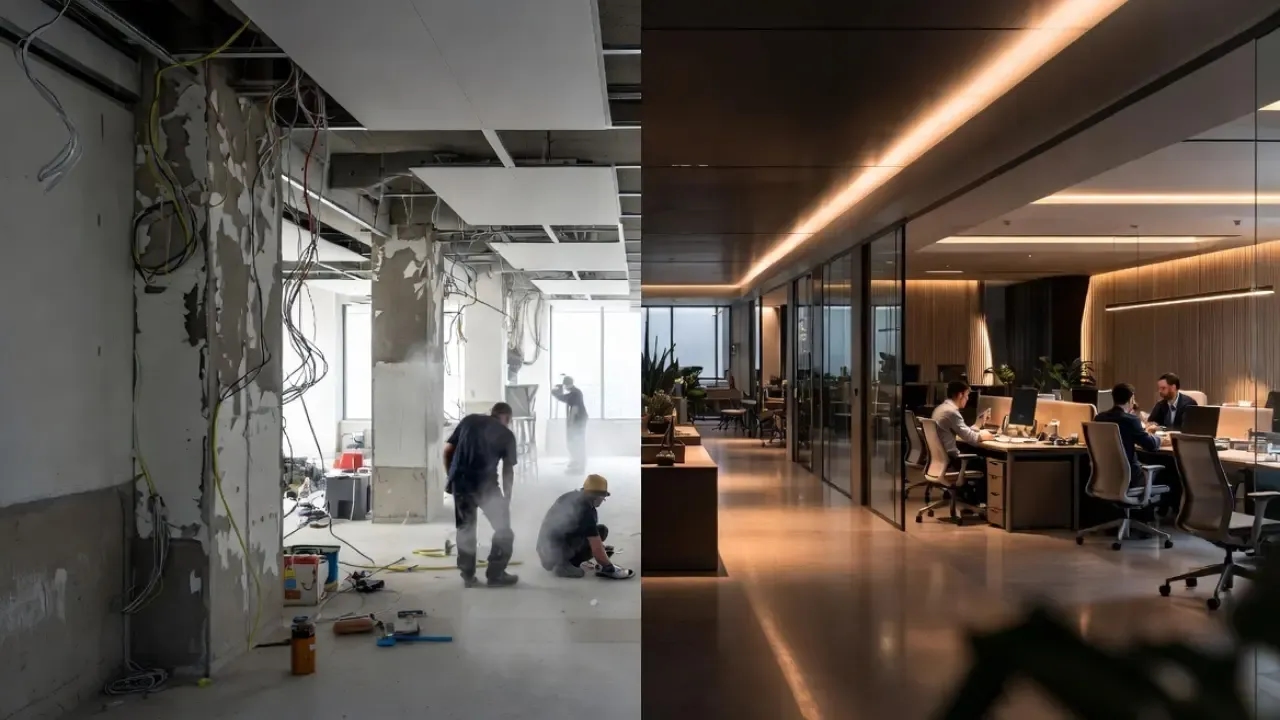
Confused about office renovation vs fitout? Learn costs, timelines, and how to choose the right option for your business.
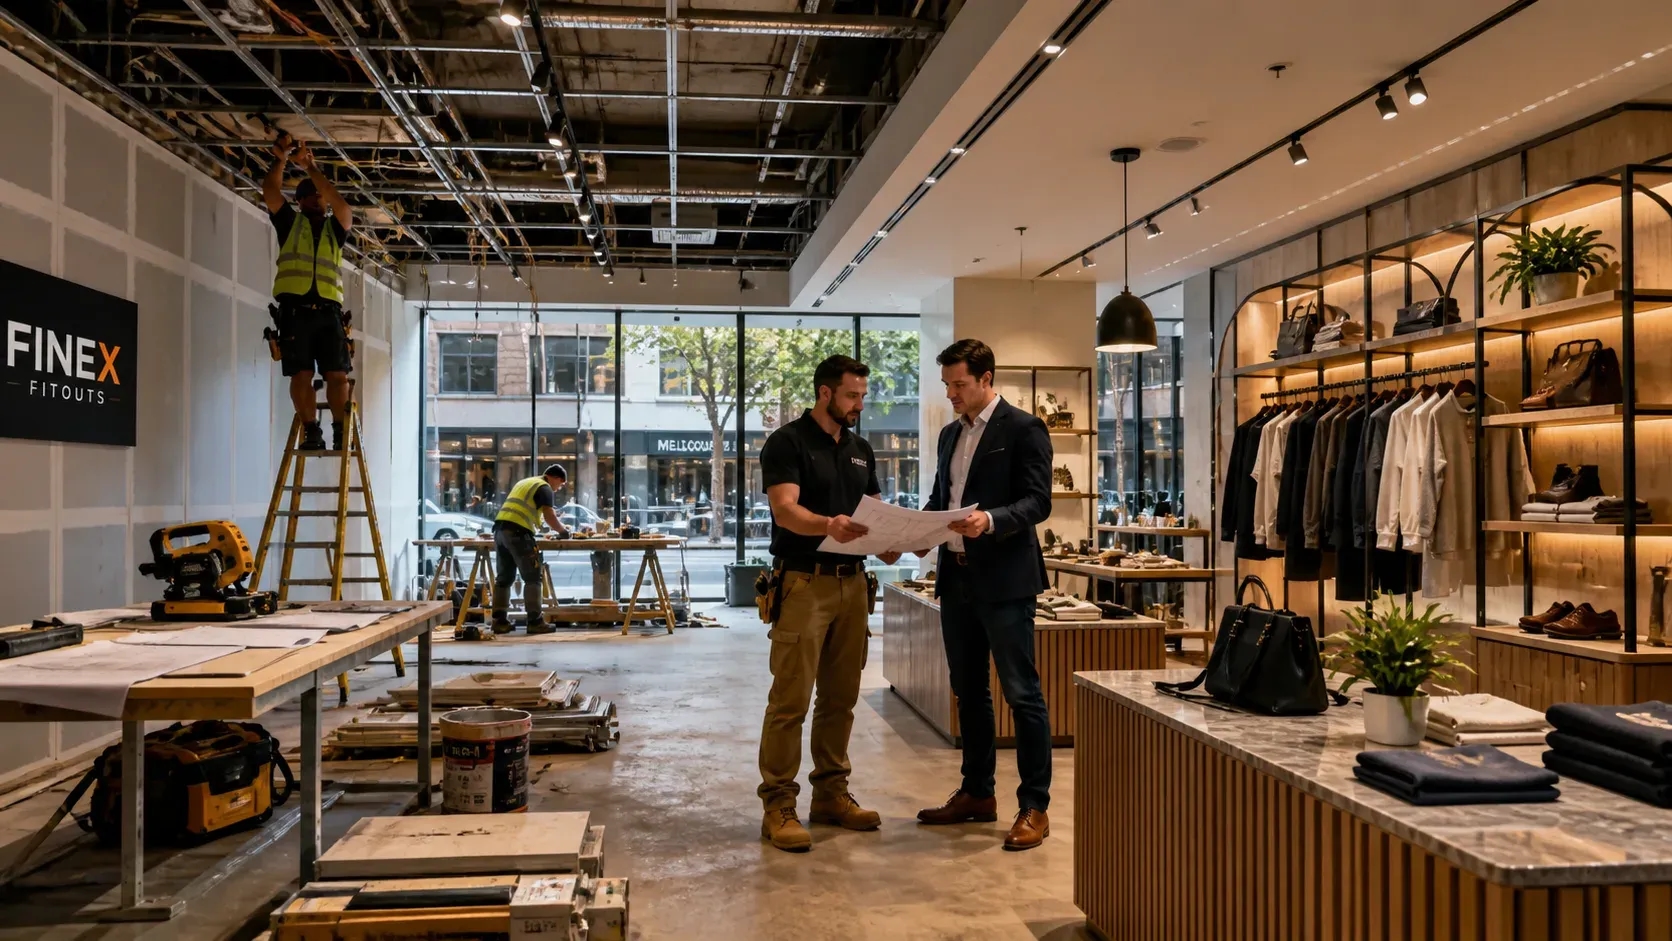
Retail fitout cost Australia guide for 2026. Learn real prices, timelines, risks, and how Melbourne businesses can avoid costly mistakes.