
Shopping Centre Fitout Process: From Site Inspection to Hassle-Free Handover
Author
Shawn Vandersay
Date Published

By Finex Fitouts
Reviewed 9 October 2026
The shopping centre fitout process covers tenancy inspection, lease review, design, landlord approval, permits, construction, commissioning and handover.
For Melbourne retailers, the process must also coordinate centre rules with Victorian building, planning, safety and accessibility requirements.
A shopping centre tenancy differs from a standalone shop. Centre management may control shopfront design, contractor access, deliveries, shutdowns, noise and working hours.
This guide focuses on those shopping centre requirements. Our retail fitout process guide explains the broader retail project journey.
Fast Facts
- Check before designing: Review the tenancy, lease, services, centre rules and make-good obligations before finalising the fitout.
- Follow both approval paths: Landlord approval does not replace planning, building, health or operational approval.
- Plan for centre restrictions: Delivery bookings, inductions, hoarding, shutdowns and after-hours work can affect the program.
- Control every change: Confirm the cost and schedule effect of each variation before allowing additional work to proceed.
- Complete the handover: Collect certificates, warranties, drawings and approvals before opening the store.
What Does the Shopping Centre Fitout Process Include?
A successful fitout connects the physical work with the lease, approvals, business requirements and planned opening date.
The usual process includes:
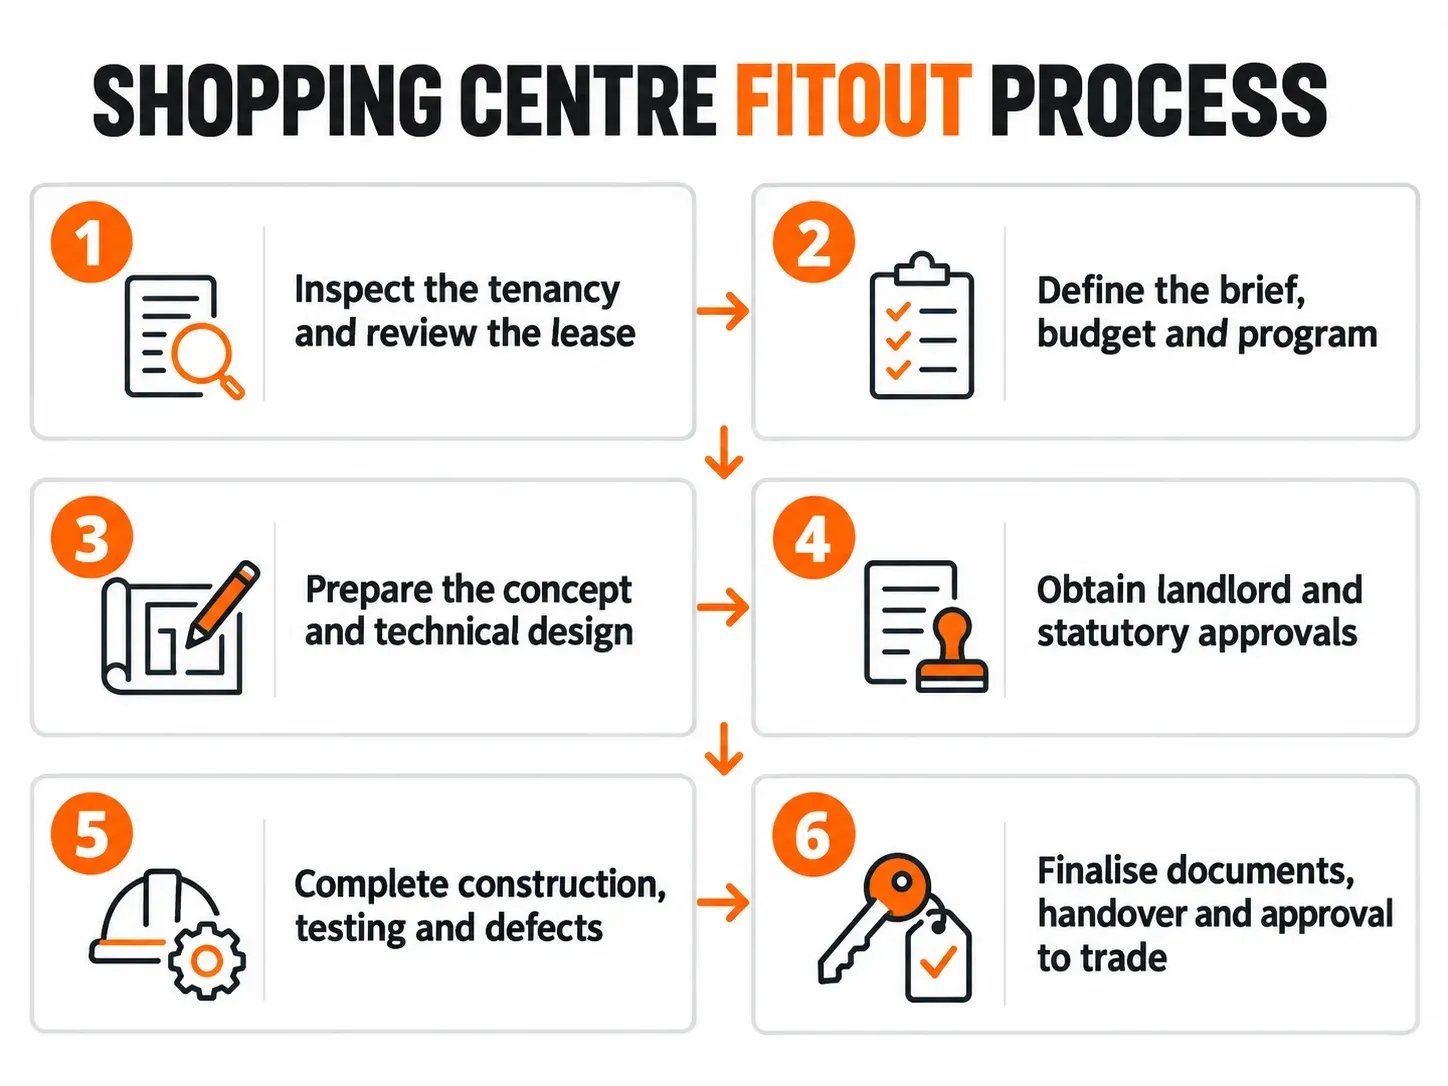
How long does a shopping centre fitout take? A straightforward tenancy may take several weeks. A complex tenancy can take several months.
The actual program depends on design reviews, permits, existing services and material availability. Food, medical and heavily serviced tenancies usually need more coordination.
Set the opening date only after the project team reviews the tenancy, approval pathway and long-lead products.
Finex has delivered commercial fitouts since 2009. Its documented process places briefing, design and permits before construction and final handover.
This sequence helps identify expensive constraints while the project still has practical design options.
What Should You Check Before Designing the Fitout?
Inspect the tenancy before finalising the design or construction price. Existing conditions can affect the layout, scope, cost and opening date.
Record the tenancy dimensions, ceiling heights, slab levels and shopfront condition. Confirm the available loading access and the landlord’s handover condition.
The inspection should also examine:
🔸 Electrical supply and switchboard capacity
🔸 Plumbing and drainage connection points
🔸 Heating, cooling and ventilation capacity
🔸 Fire sprinklers, alarms and essential services
🔸 Exhaust, grease, gas and trade-waste provisions
🔸 Data, security and communications connections
🔸 Storage, delivery and waste-removal access
Review the asbestos register before intrusive work where the requirement applies. Resolve uncertainty before demolition or refurbishment begins.
The lease deserves the same attention as the physical tenancy. Check the permitted use, fitout period, rent commencement and landlord works.
Victorian retail tenants should also review the lease and disclosure requirements before committing to the premises.
Confirm who pays for service alterations, centre fees and essential safety measures. Understand any make-good duties that apply when the lease ends.
What should the budget include? Include every cost required to design, approve, build and open the tenancy.
A complete budget may cover:
🔸 Design, engineering and specialist consultants
🔸 Surveys, permits and approval charges
🔸 Construction, services, finishes and joinery
🔸 Equipment, technology, furniture and signage
🔸 Centre fees, hoarding, security and access
🔸 After-hours work, waste removal and final cleaning
🔸 Contingency for genuine site and design risks
A low construction allowance does not protect the total project budget. Compare quotes by scope, assumptions, exclusions and responsibilities.
Which Approvals Does a Shopping Centre Fitout Need?
Shopping centre fitouts often follow two approval paths. The landlord assesses the tenancy against centre requirements, while authorities assess statutory compliance.
Approval from centre management does not replace a required permit. A permit also does not replace the landlord’s consent.
| Approval path | Typical focus | Who to consult |
|---|---|---|
| Centre management | Shopfront, materials, signs, access, deliveries, hoarding and shutdowns | Centre manager or landlord representative |
| Planning | Proposed use, external changes, signs and local planning controls | Relevant local council |
| Building | Structure, fire safety, access, essential services and code compliance | Registered building surveyor |
| Operational | Food, health, plumbing, electrical or industry-specific requirements | Council and relevant regulators |
The project may require planning, building, signage or operational approvals. Requirements depend on the tenancy, proposed use and work scope.
The design must address National Construction Code requirements and any applicable accessibility requirements.
A building surveyor can confirm whether the work needs a building permit. The relevant council can advise whether planning or signage approval applies.
Cafés, restaurants and food retailers should contact the council early. Equipment, surfaces, handwashing, drainage, ventilation and waste arrangements may affect registration.
Submit the concept to centre management before developing every detail. The centre’s design guide may control shopfront lines, finishes, signs and lighting.
After preliminary approval, coordinate architectural drawings with electrical, plumbing, mechanical and fire services.
Complete this coordination before ordering custom products. Approved drawings give suppliers and trades a clearer basis for pricing and production.
How Does Construction Work Inside an Operating Centre?
Construction should start only after the required approvals and pre-start documents are ready. Centre management will normally review the contractor’s information first.
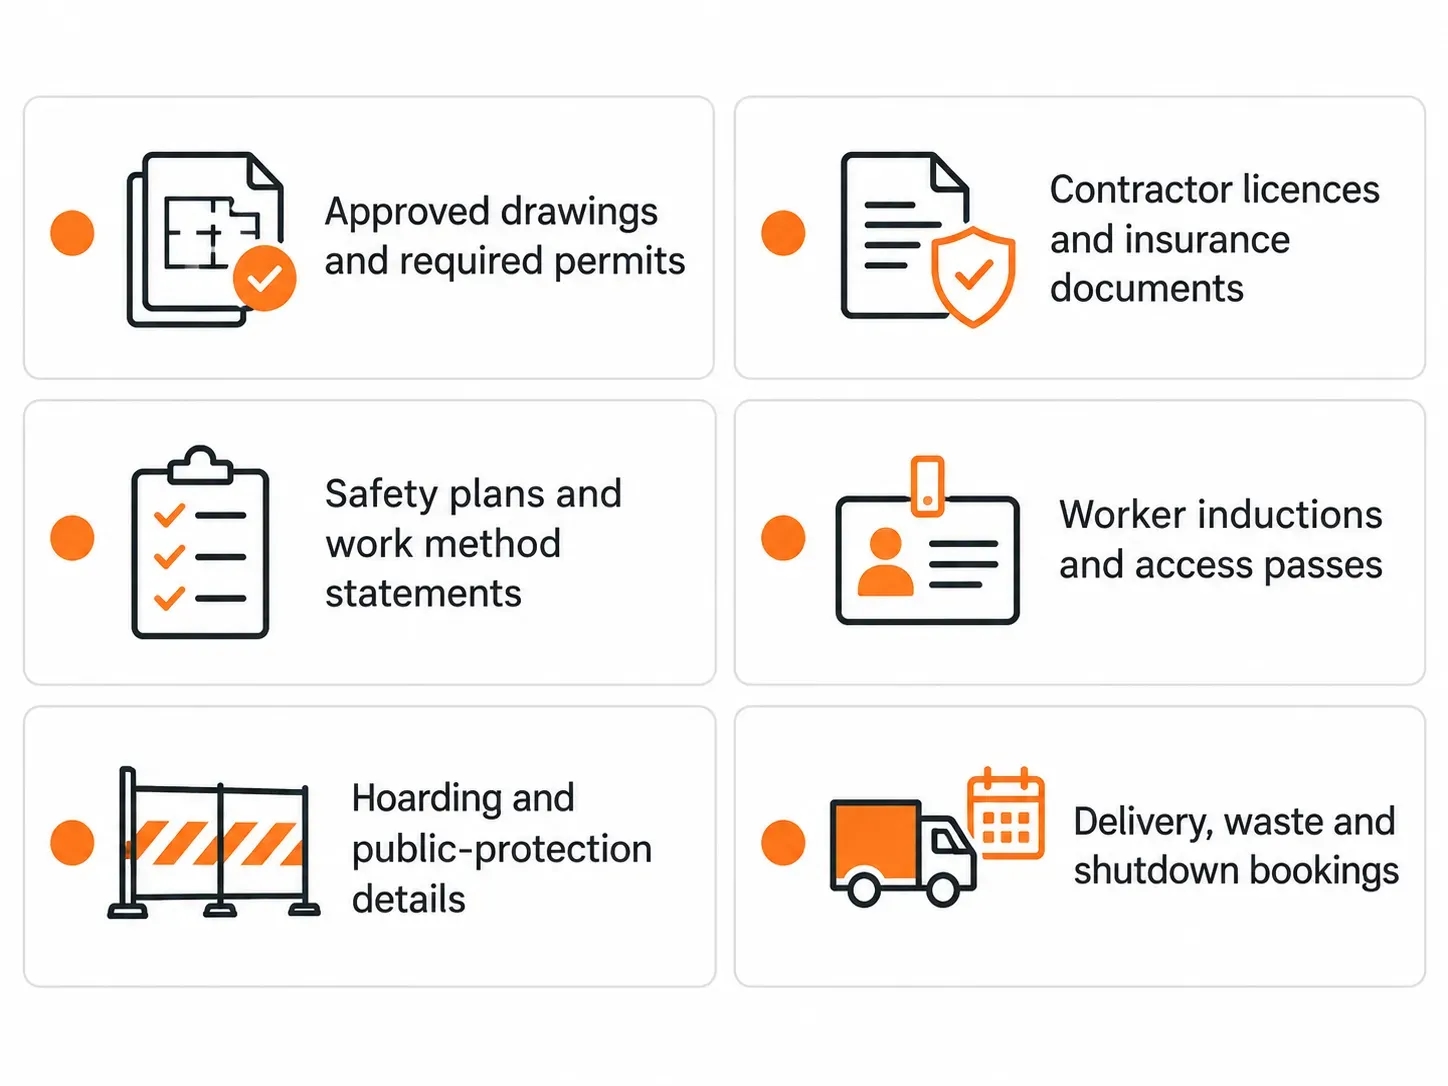
Key documents and site arrangements to confirm before construction begins inside an operating shopping centre.
The physical work usually starts with protection, isolation and approved strip-out. The team then confirms the set-out before starting services and partitions.
Trades complete rough-ins, ceilings, walls, shopfronts, joinery and finishes. Fixtures, equipment, testing and final connections follow near completion.
An operating shopping centre creates logistical limits. Contractors must protect customers, neighbouring retailers and shared services.
Deliveries may only use nominated loading areas during booked periods. Noisy or dusty work may need to occur outside trading hours.
Fire-system isolations, electrical shutdowns and lift access usually need advance approval. Missing a booking can stop planned work and affect several trades.
One project manager should coordinate consultants, trades, suppliers and centre representatives. This creates one reporting path and reduces conflicting instructions.
Use a short-term program to confirm upcoming activities, deliveries, inspections and decisions. Early warnings help the team resolve issues before they delay progress.
How should variations be controlled? Record each requested change and confirm its cost and timing effect before work proceeds.
A small layout change can affect joinery, lighting, power, flooring and accessible circulation. Written approval protects the budget and the opening date.
What Happens During Commissioning and Handover?
Quality control should continue throughout construction. Progressive inspections can identify hidden problems before walls and ceilings close.
Near completion, test the electrical, lighting, data, plumbing, ventilation and security systems. Coordinate tests involving alarms, sprinklers and other essential services.
Prepare a defects list at practical completion. Assign each item, set a completion date and inspect the correction.
The handover package may include:
🔸 Required permits, certificates and inspection records
🔸 As-built drawings and approved plan revisions
🔸 Equipment warranties and operating manuals
🔸 Cleaning, maintenance and care instructions
🔸 Keys, access cards, codes and asset schedules
🔸 Staff training and commissioning records
Centre management may require a final tenancy inspection and close-out form. Other inspections may involve the building surveyor, council or health officer.
When can the store open? The store can open after every required approval, inspection and landlord condition has been satisfied.
Practical completion alone may not provide permission to trade. Confirm the position with the relevant centre and approving authorities.
Complete the final clean after construction ends. Protect finished surfaces while the team installs stock, displays and equipment.
A short soft-opening period can help staff test workflows and equipment. It also allows the business to resolve minor operational issues.
How Can Finex Help Plan Your Shopping Centre Fitout?
A reliable process resolves major lease, site and approval risks before construction. It connects the design, budget, procurement plan and opening date.
Finex Fitouts is a Melbourne commercial fitout company operating since 2009. The team provides turnkey fitout services from initial briefing through construction and handover.
This coordinated approach gives retailers one team for planning, services integration, construction and project communication.
Before committing to a construction program, review the tenancy, project scope and approval pathway. An early assessment can identify constraints while practical options remain available.
Explore the full range of commercial fitout services or view Finex’s commercial project gallery.
Shopping Centre Fitout FAQs
Practical answers for Melbourne retailers planning a shopping centre tenancy.
How long does a shopping centre fitout take in Melbourne?
A straightforward tenancy may take several weeks, while a complex fitout can take several months. Design reviews, permits, centre approvals, service upgrades and material lead times determine the actual program. Include time for inspections, defect corrections and merchandising before opening. See the complete retail fitout process .
Which approvals does a shopping centre fitout need?
Most projects need landlord approval, and some also require planning, building, signage, health or operational approval. Requirements depend on the tenancy, proposed use and work scope. Landlord consent does not replace statutory approval, so confirm the pathway with the centre, council and building surveyor before construction. Learn how Finex coordinates turnkey fitout planning and delivery .
What should a shopping centre fitout budget include?
The budget should include design, consultants, approvals, construction, services, joinery, equipment, signage and certification. Also allow for centre fees, hoarding, security, after-hours work, waste removal and final cleaning. Include a suitable contingency for verified site risks and approved changes. Review Finex’s commercial fitout services when defining the complete project scope.
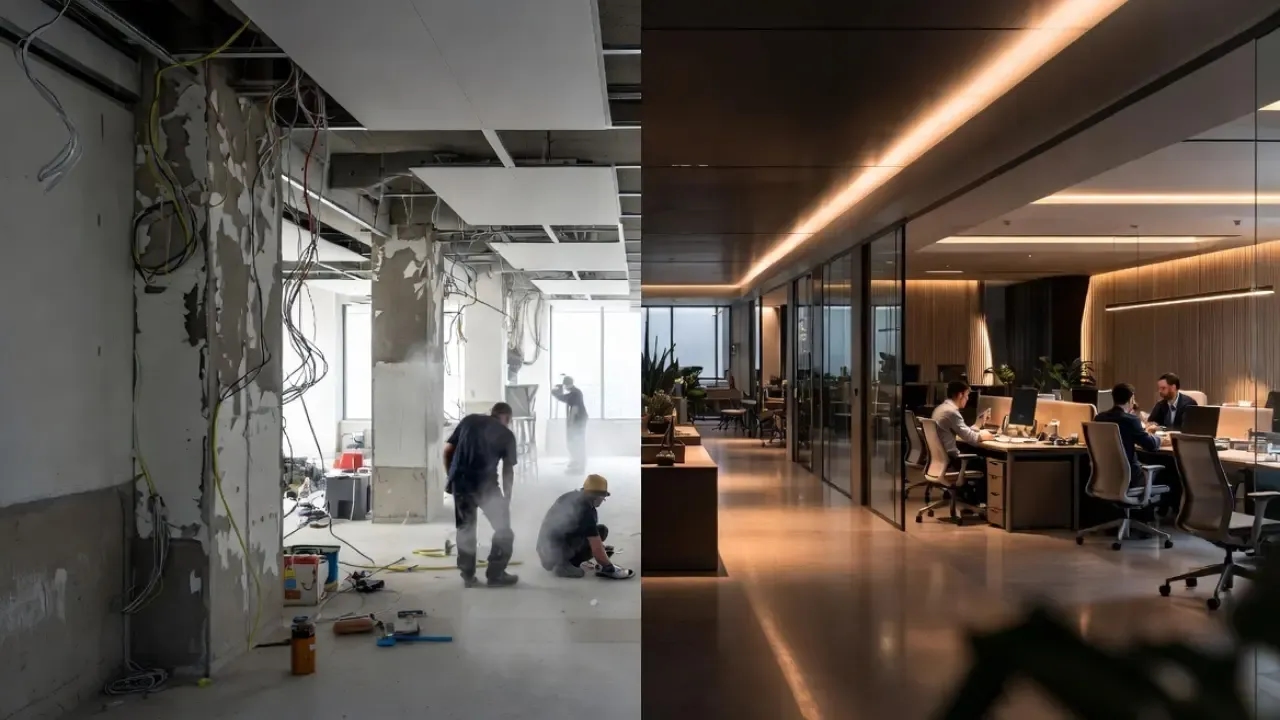
Confused about office renovation vs fitout? Learn costs, timelines, and how to choose the right option for your business.
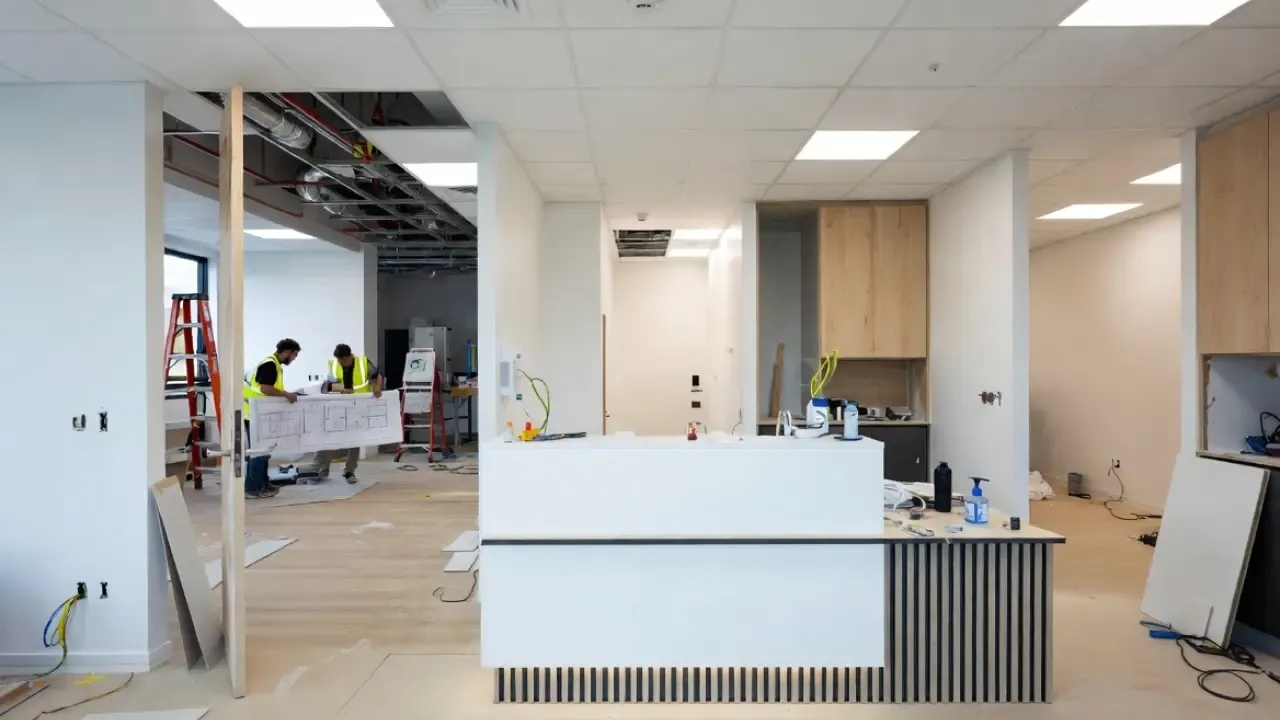
Learn real medical clinic fit-out costs in Melbourne, including timelines, hidden expenses, and compliance risks for 2026.