
Can You Customise a Turnkey Fitout Design to Match Your Vision?
Date Published
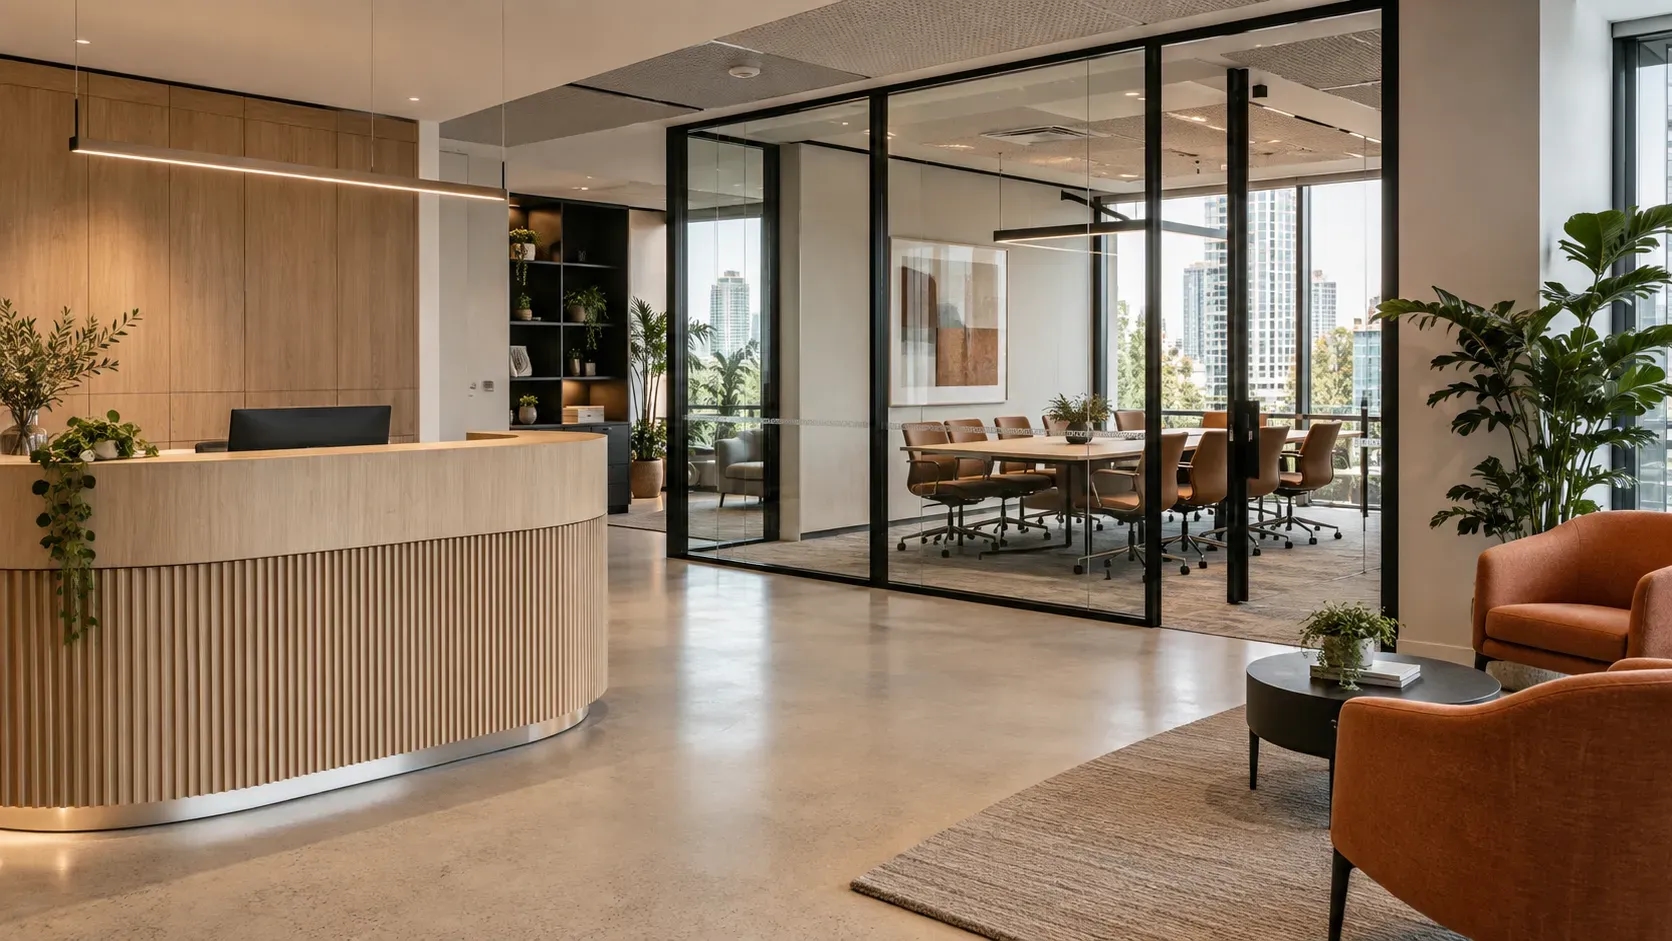
You can customise a turnkey fitout design when your brief, budget, and building requirements guide the project.
Choosing a turnkey package can raise a concern: will your space look like everyone else's? Customisation is possible, but the provider's scope determines how much flexibility you have.
Your choices also depend on the premises, available funds, and required approvals. Confirm these boundaries before committing to a design or construction contract.
Fast Facts
- Customisation options: Tailor layouts, finishes, joinery, and lighting to your vision within the agreed project scope.
- Start with your needs: Document daily workflows, equipment, storage, privacy, and future growth before approving the design.
- Check constraints early: Confirm landlord conditions, existing services, permits, and accessibility requirements before finalising plans.
- Control costs and timing: Check quote inclusions and supplier lead times. Agree on the price and schedule effects of changes before proceeding.
- Plan around your business: Coordinate site access, service shutdowns, staff communication, and handover to manage disruption.
What Can You Customise in a Turnkey Fitout?
A turnkey fitout generally brings design, construction, and project coordination under one provider. However, the contract defines what that provider actually delivers.
Some packages allow extensive design input. Others offer a narrower selection of layouts, materials, and fixtures. Ask which features you can change and whether those changes affect the quoted price.
Common customisation options include:
🔸 Layouts, work zones, meeting rooms, and customer pathways.
🔸 Brand colours, wall finishes, flooring, signage, and reception features.
🔸 Joinery, storage, furniture, display units, and staff amenities.
🔸 Lighting, acoustic treatments, power outlets, and data connections.
Start with how people will use the space. An office may need quiet rooms and flexible desks. A shop may prioritise product visibility and easy customer movement.
A clinic may need private consultation areas and surfaces suited to its cleaning requirements. Warehouse users may need office areas that work around operational traffic.
These choices often affect each other. For example, adding an enclosed room can change lighting, ventilation, and fire service requirements.
Confirm feasibility before treating a preferred feature as part of the final design.
How Do You Turn Your Vision Into a Clear Brief?
Reference images help communicate style, but they cannot explain your daily operations. A useful brief connects the appearance you want with the work your business performs.
Record staff numbers, customer visits, equipment, storage, and privacy needs. Include expected growth and any problems with your current premises.
Consider workplace layout and design needs early. Consult employees about their tasks, movement, and workspace requirements.
Next, separate essential features from optional upgrades. This gives your designer clear priorities when space or budget requires a compromise.
Imagine a Melbourne office owner requesting an open layout with glass partitions. Staff also handle confidential calls throughout the day.
In this hypothetical example, appearance alone would leave an important need unresolved. Reviewing call patterns could reveal the need for enclosed rooms with suitable acoustic performance.
Before approving the design, review furniture positions, door swings, storage access, and equipment locations. Ask for material samples and available visualisations.
Confirm how many design reviews the package includes. Nominate one person to gather feedback and approve decisions, reducing conflicting instructions.
What Can Limit Your Design Choices?
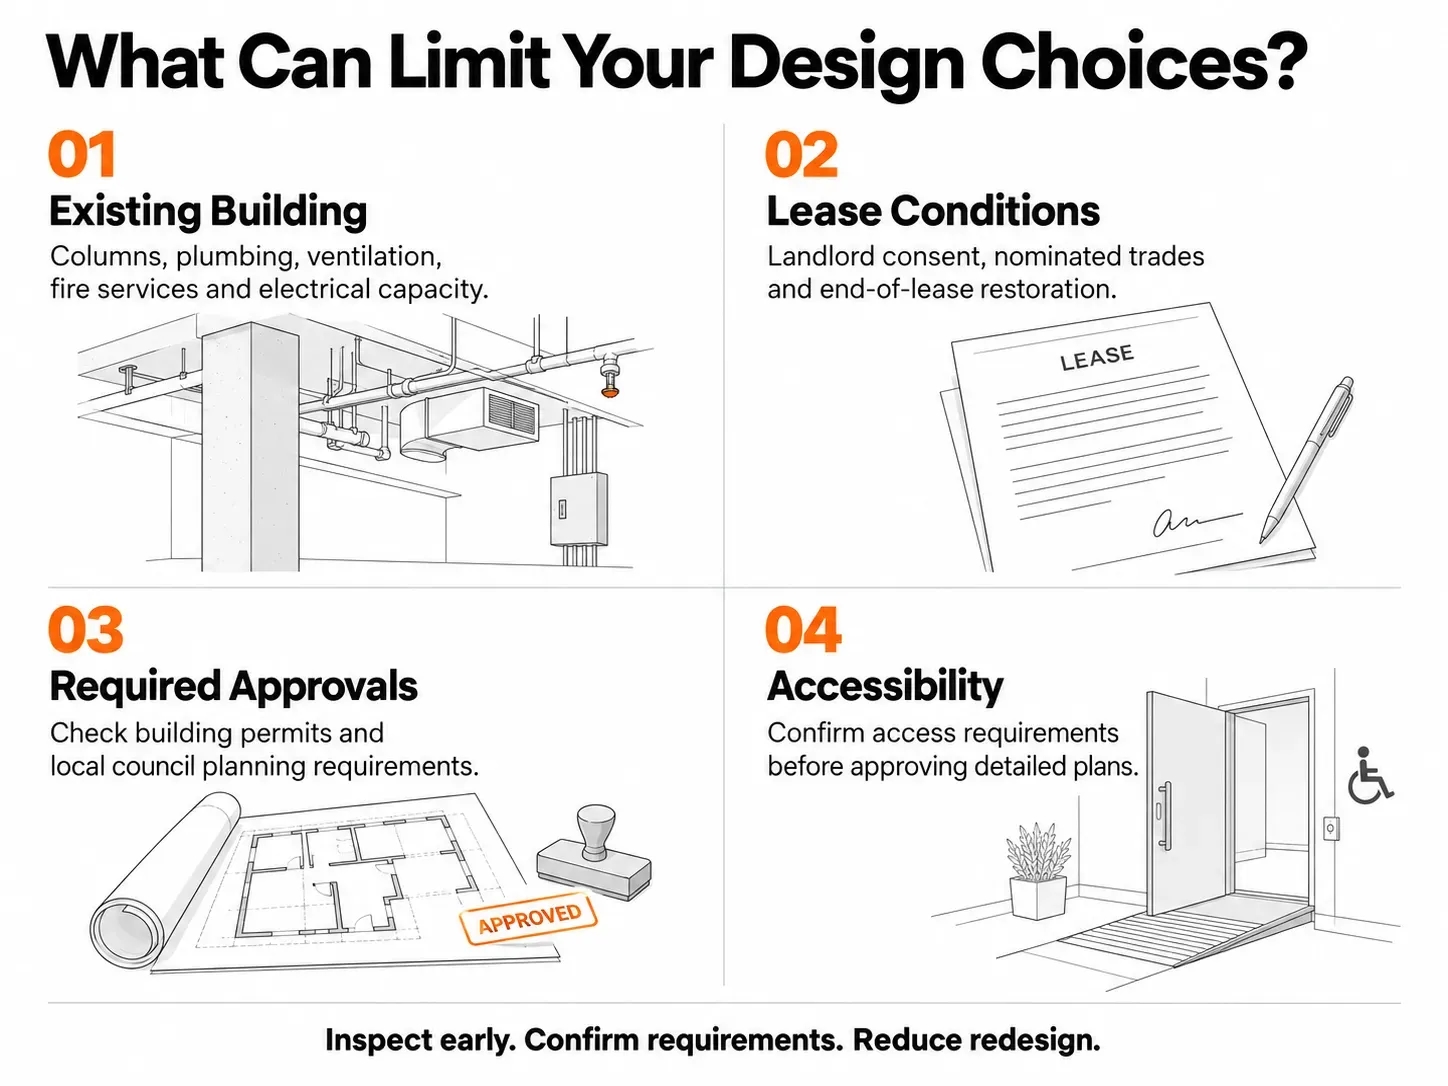
Check building conditions, lease obligations, approvals, and accessibility early to reduce avoidable fitout redesign.
Your premises may limit where certain features can go. Existing columns, plumbing, ventilation, fire services, and electrical capacity all deserve early attention.
Moving a sink or adding enclosed rooms may involve more work than the floor plan suggests. Ask the project team to inspect existing conditions before finalising the layout.
For leased premises, check landlord approval and lease conditions. Confirm whether the landlord requires nominated trades or specific materials.
Also review any obligation to restore the premises when your lease ends. A feature that suits your business today could create removal costs later.
Check building permit requirements with the relevant building surveyor. Building work generally requires a permit unless an exemption applies.
Ask the local council whether your proposed use, signage, or alterations require planning approval.
Building upgrades can also trigger accessibility requirements for building alterations. Have the project team confirm which requirements apply before approving detailed drawings.
Early checks help keep your preferred design realistic and reduce avoidable redesign.
How Can You Control Customisation Costs and Delays?
Customisation costs depend on what changes and when you approve it. Bespoke joinery, specialist finishes, and service relocations can affect both pricing and delivery.
Compare quotes against the same drawings and specifications. Otherwise, a cheaper proposal may simply leave out work another provider includes.
Check design fees, approval costs, furniture, equipment, and service upgrades. Confirm exclusions, allowances, GST treatment, and who pays for unexpected site conditions.
Request a schedule covering design approval, procurement, construction, inspections, and handover. A construction start date alone cannot explain when your business can occupy the space.
Ask suppliers to confirm lead times before selecting custom items. Where possible, identify acceptable alternatives before availability becomes a problem.
Before You Approve a Design Change
Follow the agreed contract variation process whenever the scope changes. Review the consequences before instructing the team to proceed.
🔸 Check the revised drawing or specification.
🔸 Confirm additional costs or credits.
🔸 Review effects on ordering and completion dates.
🔸 Identify any further approvals.
🔸 Record written acceptance before work proceeds.
If your business remains open, agree on work areas, access arrangements, and planned service shutdowns. Tell staff and customers about changes affecting them.
Staged work may reduce disruption, but it can also extend the programme or increase costs. Discuss that trade-off before choosing the construction approach.
Take the Next Step With a Clear Design Brief
A successful custom fitout starts with decisions your project team can understand and price. Bring a floor plan, reference images, budget, and target opening date to your first discussion.
Include essential equipment and the features your business cannot operate without. Explain where you can accept alternatives and where you need a specific result.
Ask prospective providers how they manage design reviews, substitutions, exclusions, and progress updates. Confirm who coordinates specialist trades and who can approve changes.
Discuss handover before construction begins. Agree on required inspections, equipment demonstrations, warranties, maintenance information, and the process for resolving defects.
Keep a shared record of approved drawings, finishes, and decisions. This gives everyone a clear reference as the project develops.
Finally, arrange a site assessment before settling on the scope. Use that discussion to test your ideas against the building and budget.
With clear priorities and documented approvals, your turnkey fitout design can reflect your vision and support everyday business needs.
Frequently Asked Questions
Can I customise a turnkey fitout to match my brand?
Yes, a turnkey fitout can reflect your brand through layouts, colours, finishes, signage, and custom joinery. Available choices depend on the provider’s scope, your budget, and building requirements. Confirm design options, review stages, and exclusions before signing the contract.
Does customising a turnkey fitout increase costs or delay completion?
Customisation can increase costs or extend delivery, particularly when it involves bespoke items, service relocations, or late changes. Some design choices may fit within existing allowances. Request itemised pricing, confirm supplier lead times, and approve any cost or schedule changes in writing before proceeding.
What approvals should I check before customising a Melbourne commercial fitout?
Check landlord consent, building permit requirements, and whether planning approval applies to your proposed work or use. Ask the relevant building surveyor about building requirements and contact your local council about planning. Confirm accessibility requirements early, as these may affect the layout. Landlord consent does not replace required permits.
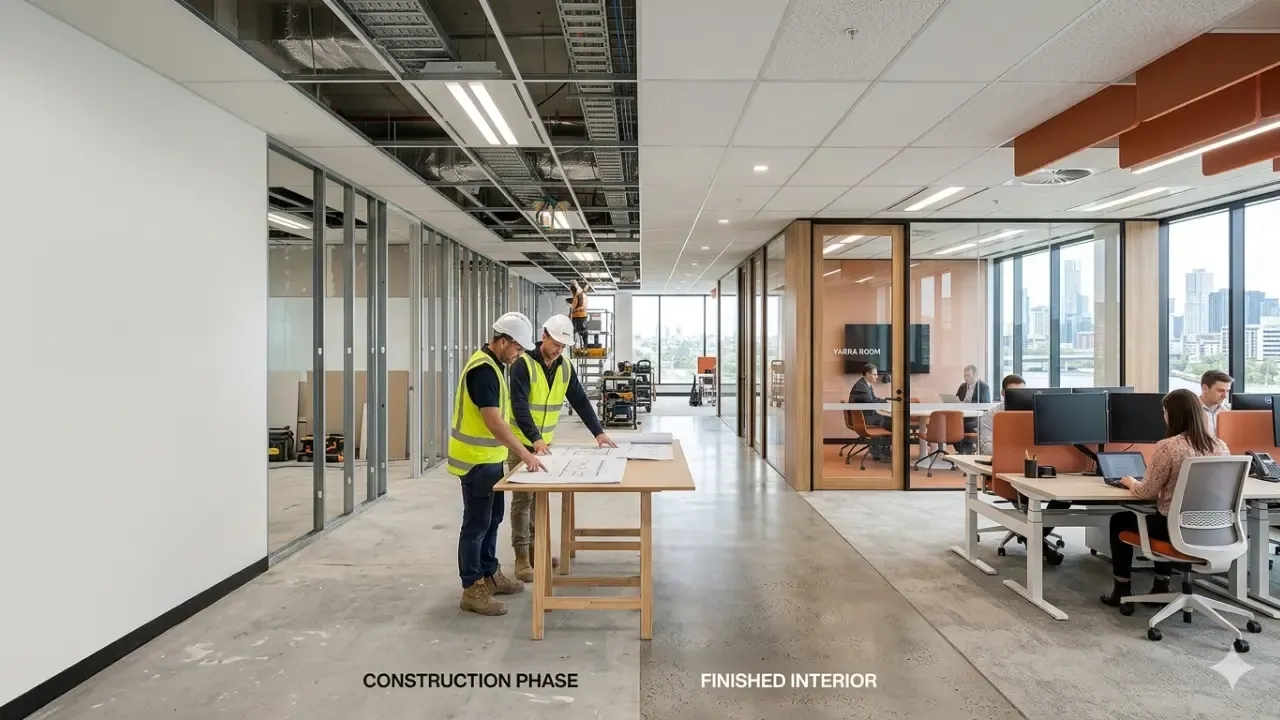
Learn turnkey fitout costs in Australia 2026. Melbourne pricing, timelines, hidden costs, and how to avoid budget blowouts.
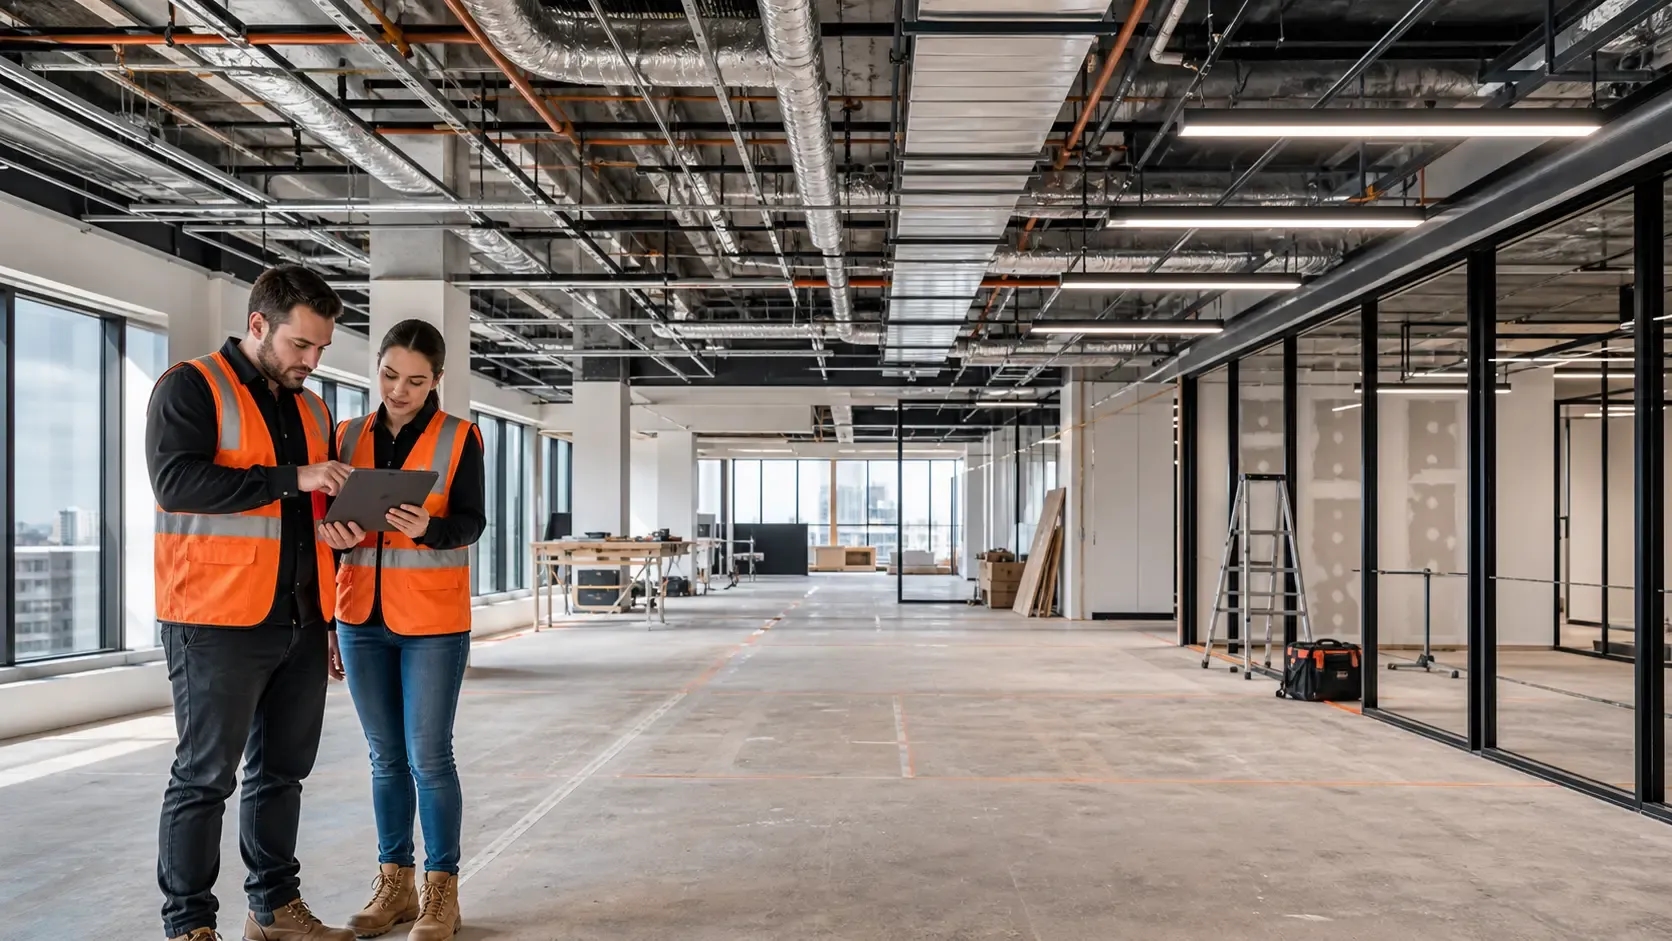
Learn how Melbourne businesses can reduce fitout costs by reusing existing infrastructure safely, avoiding delays, and planning smarter.