
Fitout vs Refurbishment: What’s the Difference and Which Does Your Space Need?
Date Published
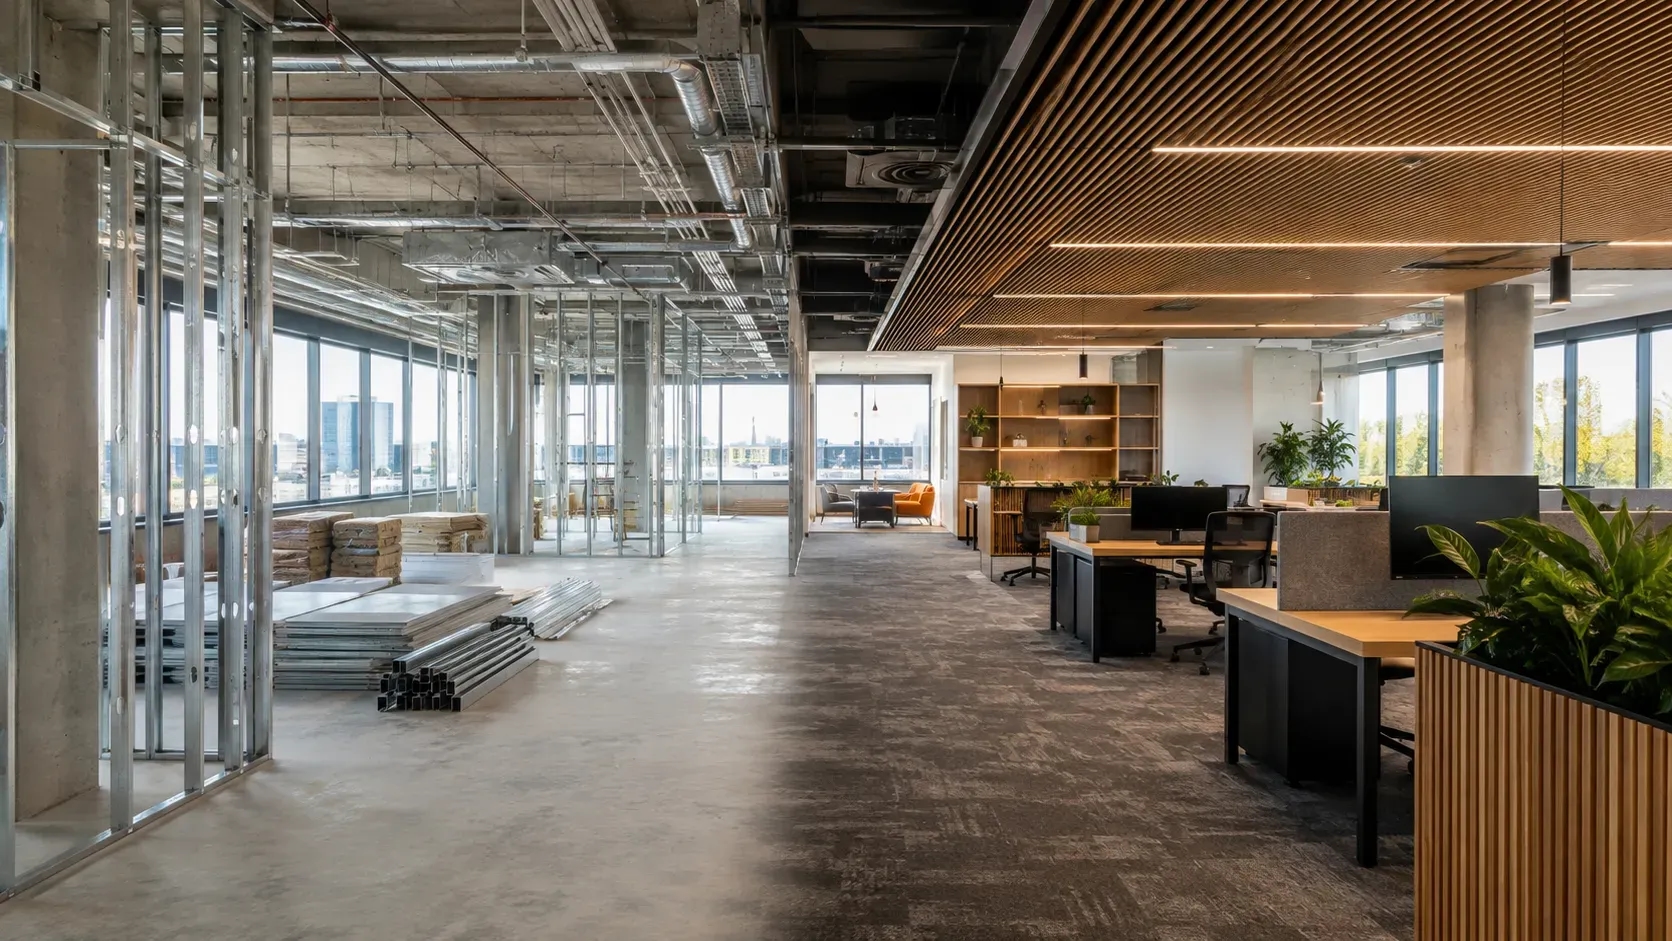
Choosing the wrong project type can lead to unclear quotes, missed work and avoidable costs. The difference starts with your existing space.
A commercial fitout turns an empty or unsuitable tenancy into a functional workplace. It prepares the space for your people, customers, equipment and daily operations.
A refurbishment improves a commercial interior that already exists. It retains useful elements while updating worn, outdated or poorly performing areas.
The two terms can overlap. For example, an office refurbishment may include new partitions, joinery and electrical services.
The project name does not determine its approvals or risks. The scope, building use and proposed alterations determine what your project needs.
Fast Facts
- Fitout: Creates a functional commercial interior inside an empty or unsuitable space.
- Refurbishment: Improves an existing fitted space while retaining useful elements.
- Best choice: Depends on the existing condition, required layout, services and long-term business needs.
- Before starting: Check permits, landlord approval, lease conditions, safety systems and asbestos risks.
- Cost control: Use a measured survey and condition assessment to create a clear, comparable scope.
What Work Does Each Project Include?
A fitout often begins with a new tenancy, base building or space designed for another occupant. The work creates an interior around specific operational needs.
A typical fitout may include:
🔸 Partitions, doors and ceilings
🔸 Flooring, painting and wall finishes
🔸 Reception desks, cabinetry and storage
🔸 Lighting, power, data and security
🔸 Heating, cooling and ventilation changes
🔸 Kitchens, bathrooms and staff facilities
🔸 Furniture, signage and branded elements
Refurbishment usually starts with a working or previously fitted space. The project team assesses what can remain, what needs repair and what should change.
Typical refurbishment work may include:
🔸 Repainting and replacing worn flooring
🔸 Reconfiguring selected rooms or work areas
🔸 Repairing damaged finishes and joinery
🔸 Updating lighting and electrical systems
🔸 Refreshing kitchens, bathrooms or reception areas
🔸 Improving acoustics, comfort or accessibility
🔸 Replacing inefficient or unreliable equipment
A hybrid project may suit spaces with mixed conditions. You could refurbish the main office while completely fitting out a new meeting suite.
How the Choice Affects Cost, Timing and Disruption
A refurbishment can cost less when the existing layout and services remain useful. However, retaining old elements does not always create better value.
Hidden damage, outdated wiring or undocumented alterations can increase refurbishment costs. Matching discontinued finishes can also require extra time and custom work.
A fitout may have a larger initial scope. Yet it can provide clearer pricing when the tenancy is empty and existing conditions are well documented.
Important cost drivers include:
🔸 Floor area and layout complexity
🔸 Demolition and waste removal
🔸 Mechanical, electrical and plumbing changes
🔸 Custom joinery and selected finishes
🔸 Structural or compliance work
🔸 Permit, consultant and inspection fees
🔸 Access limits and approved construction hours
🔸 Staging, temporary facilities and after-hours work
Timing also depends on occupation. Contractors can often work faster in a vacant space with clear access.
An occupied refurbishment needs careful staging. Noise, dust, service shutdowns and restricted areas can affect employees and customers.
Plan temporary work areas before construction begins. Confirm when power, data, bathrooms or entrances may become unavailable.
Melbourne Approvals and Site Risks to Check
Do not assume that internal work is permit-free. A fitout or refurbishment may affect the building’s use, structure or safety systems.
Moving partitions can change travel distances to exits. New ceilings may affect sprinklers, smoke detection and emergency lighting coverage.
Changes to access, bathrooms or entrances may also create accessibility requirements. Ask a building surveyor and local council what applies before construction.
Tenants should obtain written landlord approval. Review the lease for contractor rules, design standards, work hours and make-good obligations.
A make-good clause may require you to remove alterations when the lease ends. Include that possible future cost when comparing options.
Older buildings require extra investigation. Review available drawings, maintenance records and the workplace asbestos register.
If no reliable asbestos information exists, arrange the required assessment before disturbing materials. Do not allow demolition to become the investigation method.
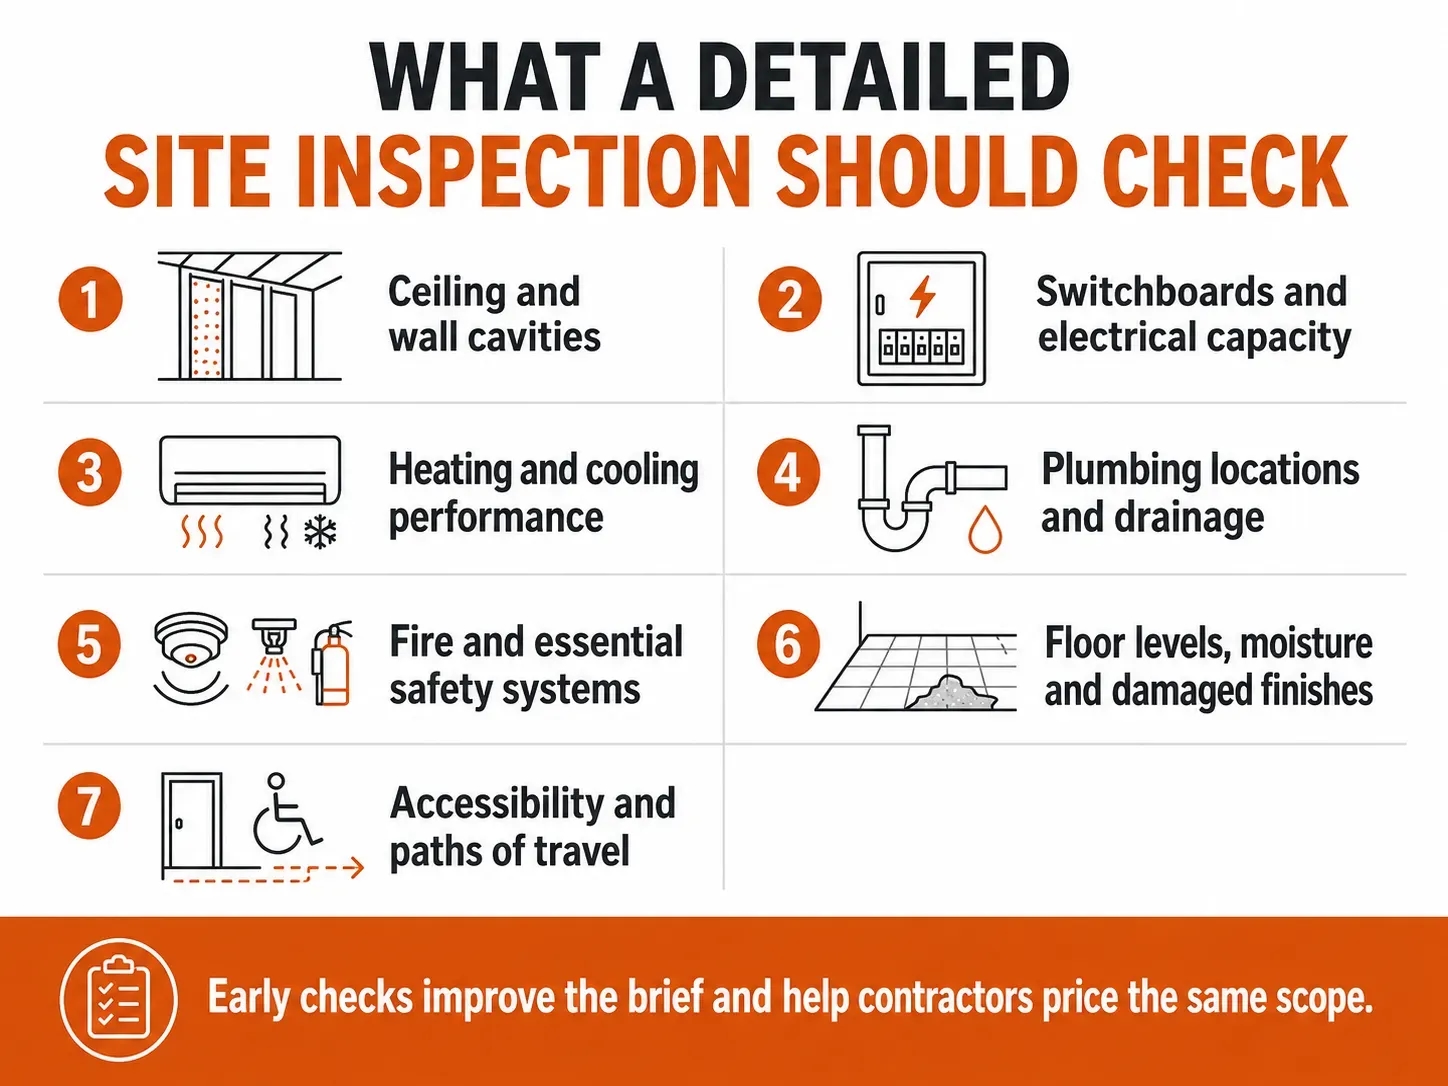
Seven essential site checks that help create a clearer project brief and more accurate contractor pricing.
Which Option Does Your Space Need?
Choose a fitout when the premises lack the layout, services or facilities your business needs. This often applies to new tenancies and major changes of use.
Choose refurbishment when the core layout works and valuable elements remain serviceable. This suits businesses seeking a focused update with less replacement.
Ask these questions before deciding:
🔸 Is the existing layout suitable for our workflow?
🔸 Can current services support our staff and equipment?
🔸 Which elements can remain without creating future problems?
🔸 Can the business close, relocate or operate around the work?
🔸 What approvals and lease conditions affect the proposed changes?
Consider long-term value, not only the lowest construction price. Retaining inefficient equipment may reduce today’s cost but increase future bills.
Refurbishment can provide cost-effective energy-efficiency opportunities. These may include better lighting, controls and heating or cooling systems.
Likewise, replacing every finish can waste money that could improve comfort, storage or customer flow.
A measured survey and condition assessment can reveal the most practical path. They also support more accurate drawings, quotes and schedules.
Plan the Right Scope Before Construction Starts
The main difference is simple. A fitout creates a functional interior, while refurbishment renews an existing one.
Your space may need one approach or a combination of both. The decision should reflect its condition, your operations and your lease obligations.
Finex Fitouts can assess your Melbourne premises and develop a clear project scope. The team can coordinate design, construction and project management around your business needs.
Starting with the right scope helps control costs, protect operations and avoid unnecessary work.
Frequently Asked Questions
Clear answers to common questions about fitouts and refurbishments in Melbourne.
What is the difference between a fitout and a refurbishment?
A fitout creates a functional interior inside an empty or unsuitable commercial space. A refurbishment improves an existing fitted space while retaining useful elements.
Both projects may include partitions, flooring, joinery, lighting and service upgrades. The main difference is the space’s starting condition and the amount of work required.
Should my business choose a fitout or refurbishment?
Choose a fitout when the space lacks the layout, services or facilities your business needs. Choose refurbishment when the existing interior remains useful but needs targeted improvements.
A site inspection and condition assessment can identify what to retain, replace or reconfigure. Some Melbourne premises benefit from combining both approaches.
Does a commercial fitout or refurbishment need approval in Melbourne?
It may. Approval depends on the proposed work, building use, lease conditions and effects on safety systems or structural elements.
Check permit requirements with the relevant council and building surveyor. Tenants should also obtain written landlord approval before construction begins.
Learn what a turnkey fitout includes, Melbourne costs, timelines, risks, and how to avoid delays and budget blowouts.
Learn medical clinic fitout requirements in Australia, including costs, permits, layout, compliance, and Melbourne planning tips.