
Childcare Centre Fitout Requirements: Creating Safe, Inspiring Spaces for Little Learners
Author
Shawn Vandersay
Date Published
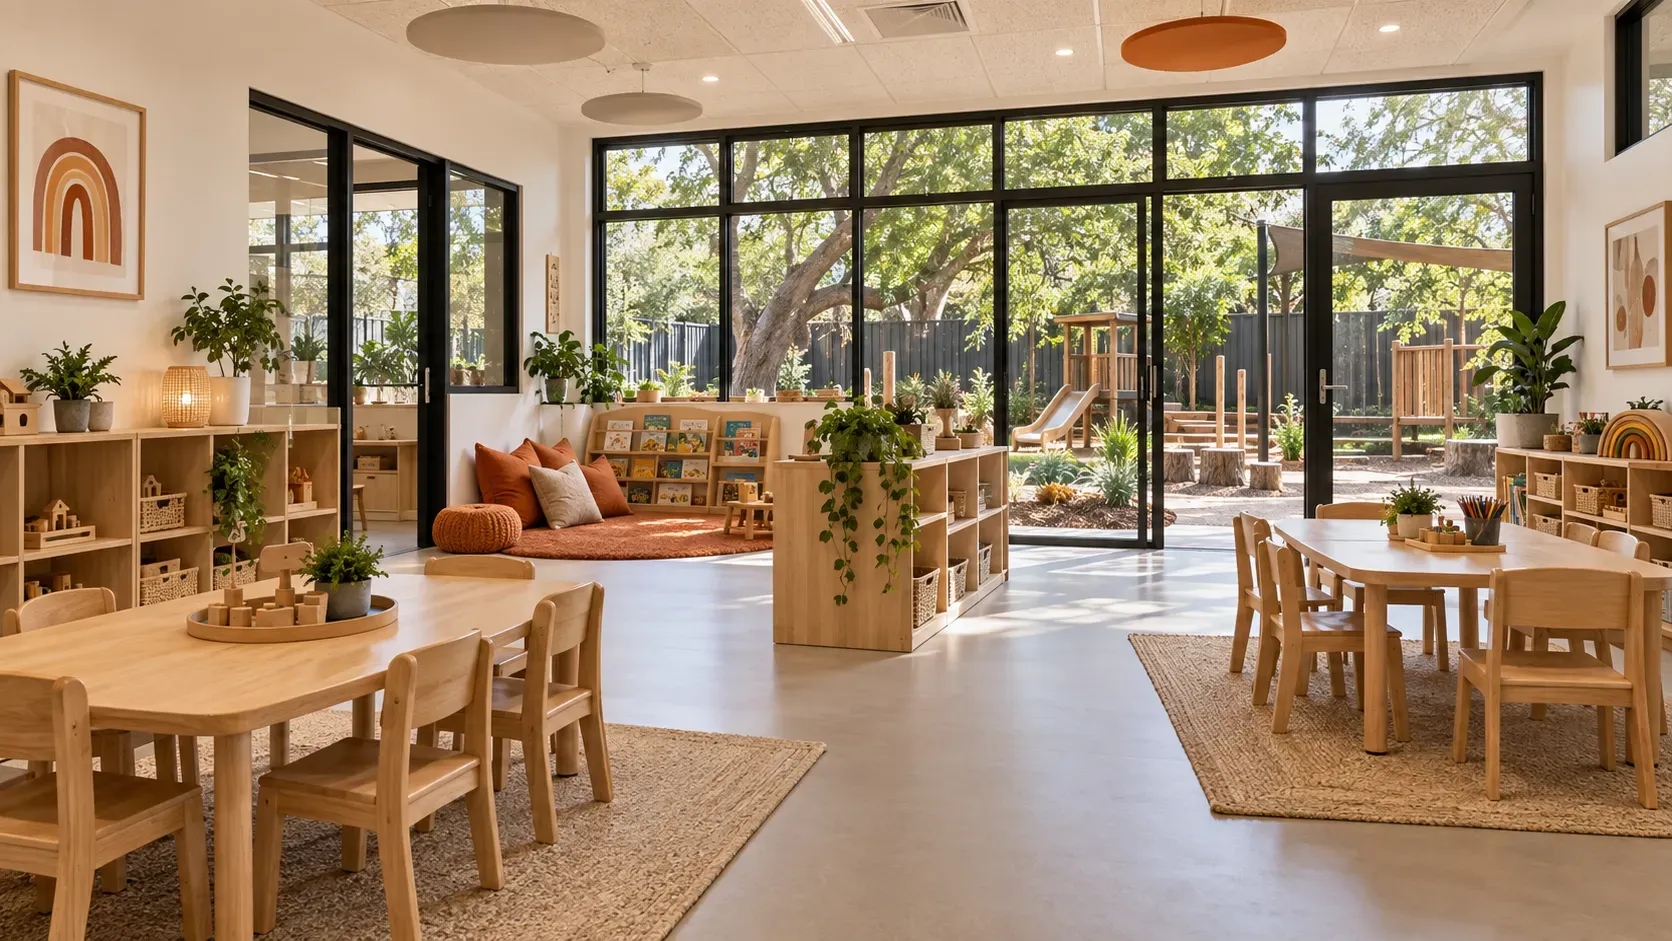
Imagine finding a Melbourne property that looks perfect for a 40-place childcare centre. Then bathrooms, storage, and corridors reduce the available play space. Your planned capacity suddenly looks uncertain.
Childcare centre fitout requirements affect much more than finishes and furniture. They shape capacity, safety, daily routines, and opening dates. This guide focuses on long day care centres and kindergartens operating under the National Quality Framework.
What approvals does a childcare centre fitout need?
A childcare fitout involves separate planning, building, and service approval requirements. Provider approval also matters. A completed building alone does not authorise childcare operations.
Before committing to a property, ask your council and building surveyor to assess the proposal. Check permitted use, parking, access, outdoor space, and any building upgrades. Confirm landlord consent for the proposed works.
🔸 Check whether the site and proposed use require planning permission.
🔸 Confirm building permit requirements and the applicable building code and Victorian variations.
🔸 Identify provider approval and service approval requirements.
🔸 Assign responsibility for drawings, applications, inspections, and supporting documents.
Multi-storey premises need early attention to evacuation. Consider how educators would assist babies and children who cannot use stairs independently.
An optional approval in principle process applies to eligible centres within buildings containing three or more storeys. Applications must precede the building permit. This process does not replace service approval.
Bring your operator, designer, builder, and building surveyor into discussions early. Agree on an approval sequence before setting construction dates. This helps expose site constraints before detailed design creates additional commitments.
How much indoor and outdoor space do children need?
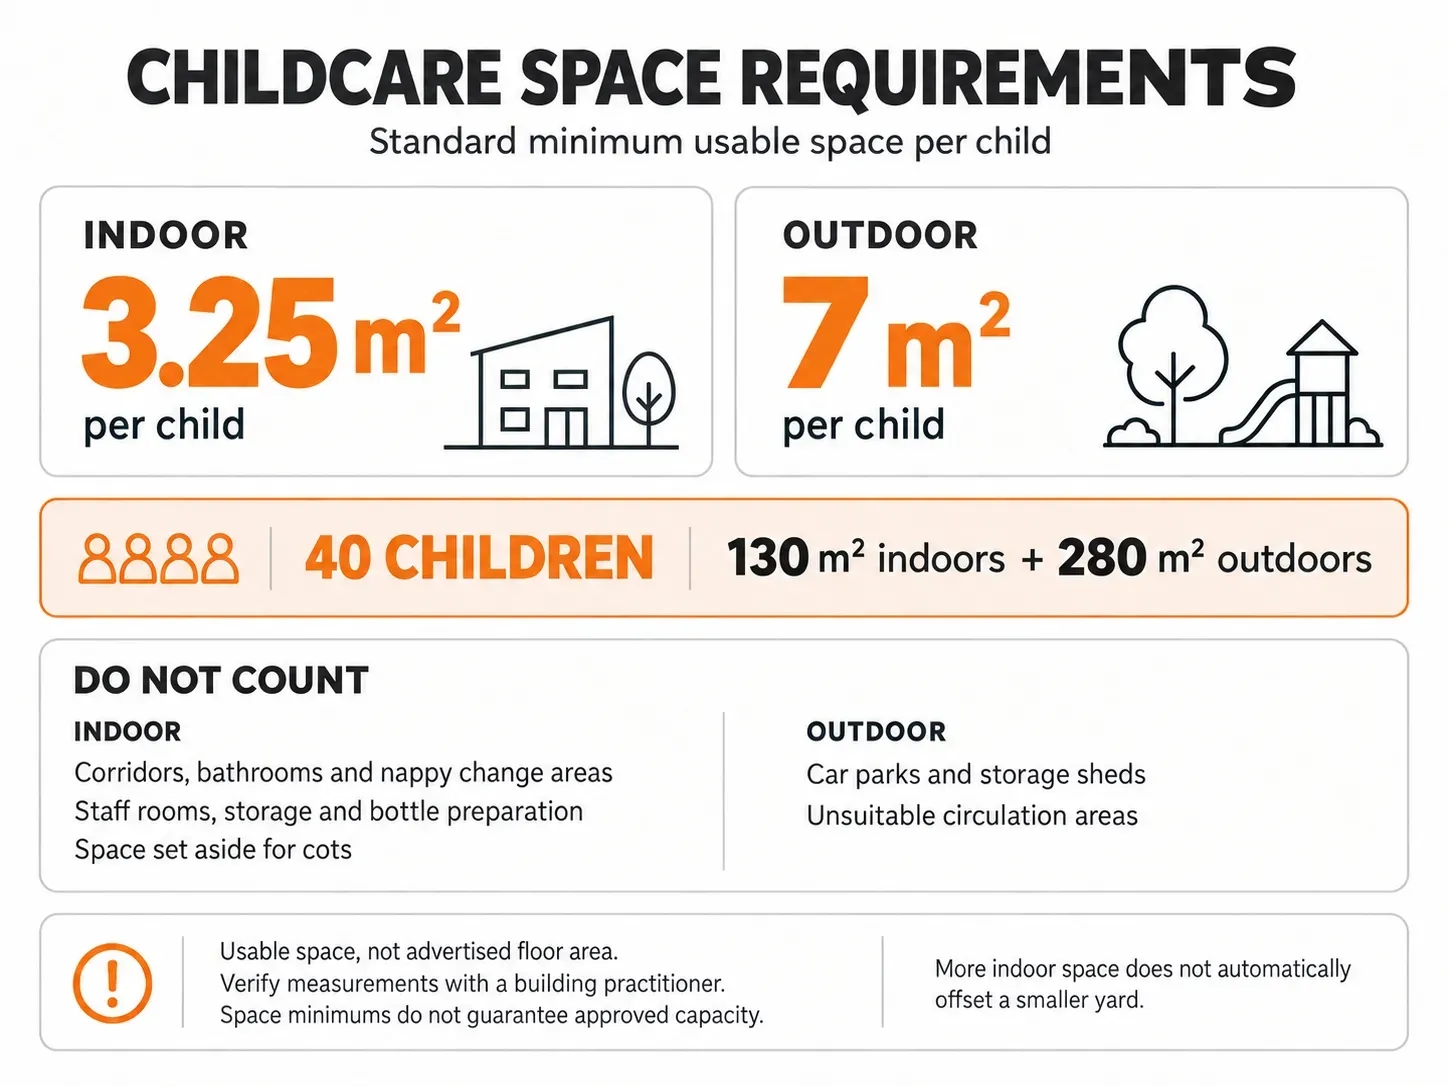
The standard minimums are 3.25 square metres of unencumbered indoor space and 7 square metres outdoors per child. Unencumbered space means usable space that meets the relevant calculation rules.
The indoor and outdoor space requirements exclude several areas from these calculations. Advertised floor area cannot establish your centre’s capacity.
🔸 Exclude corridors, bathrooms, and nappy changing areas from indoor play space calculations.
🔸 Exclude staff rooms, storage, bottle preparation areas, and space set aside for cots.
🔸 Exclude car parks, storage sheds, and unsuitable outdoor circulation areas.
For example, 40 children require at least 130 square metres indoors and 280 square metres outdoors. These figures exclude support spaces. They do not guarantee approval for 40 places.
Have an appropriate building practitioner verify the measurements before finalising your layout. Check both indoor and outdoor capacity against the proposed number of children.
A generous indoor area cannot automatically compensate for an undersized yard. Confirm any proposed alternative with the regulator. Never build your financial forecast around an assumed exception.
How should the layout support safe, inspiring care?
A useful layout supports learning, rest, hygiene, and supervision throughout the day. Start with daily routines before choosing colours or furniture.
Premises must facilitate supervision while respecting children’s rights and dignity. Apply supervision-focused building design guidance when reviewing partitions, sleep areas, toilets, and joinery.
Look for blind corners and spaces where adults and children could become isolated. Review sightlines again after placing furniture. A clear architectural drawing can still produce obstructed views once rooms contain equipment.
Plan suitable toilets, handwashing facilities, and nappy changing arrangements for the children attending. Keep hygiene routines practical for educators.
For example, infection prevention guidance for nappy changing recommends a dedicated area away from food preparation. Nearby handwashing and smooth, waterproof changing surfaces support cleaning. These recommendations complement the premises requirements.
🔸 Provide secure storage for cleaning products and other hazardous items.
🔸 Plan food preparation and waste handling around hygienic workflows.
🔸 Review accessible movement and emergency evacuation with your building team.
🔸 Provide suitable natural light, ventilation, and comfortable indoor temperatures.
Consider acoustic treatment where busy activities could disturb quieter rooms. Use calm finishes and flexible activity zones as practical design choices. Invite educators to test the proposed layout against everyday routines.
Create outdoor spaces for shade, nature and play
Outdoor planning involves fencing, shade, natural features, and supervision. Meeting the minimum area alone does not create a suitable play environment.
Review Melbourne’s summer sun and wet-weather conditions when positioning play areas. Check drainage, maintenance access, and surfaces around active equipment. Keep planting and storage from obstructing supervision.
Provide opportunities for exploration alongside calmer activities. Select features that educators can supervise and maintain throughout the year.
How can operators control costs and opening delays?
Fitout costs depend on the building, required upgrades, scope, and finishes. A generic square-metre price cannot capture every childcare project.
Compare itemised quotes using the same drawings and inclusions. Ask each contractor to identify exclusions and provisional allowances.
🔸 Include design, consultants, applications, and inspection costs.
🔸 Allow for plumbing, ventilation, electrical, access, and fire safety works.
🔸 Include outdoor works, joinery, furniture, and equipment.
🔸 Budget for contingency and holding costs before opening.
Separate your programme into design, approvals, procurement, construction, commissioning, and service readiness. Confirm lead times before ordering specialised products.
The service approval assessment process allows 90 calendar days after receipt of a complete application. Time spent providing requested information does not count. Agreed extensions can also apply.
This assessment period is separate from construction and does not guarantee an opening date. Avoid committing to enrolment start dates prematurely.
For operating centres, confirm notification and approval requirements before renovations. Plan construction separation, noise, dust, utility interruptions, and any temporary capacity changes.
Appoint a clear coordination contact and document variations before work proceeds. Before construction, confirm the scope, budget, responsibilities, and approval milestones together.
Plan your childcare fitout with Finex Fitouts
Start with your proposed capacity, daily routines, site constraints, and budget. A clear brief helps your project team develop a practical scope.
Finex Fitouts provides design, construction, and project management for Melbourne commercial spaces. Discuss your proposed childcare fitout with the team to explore the work involved and coordinate next steps with relevant specialists.
Childcare Fitout FAQs
How much space does a childcare centre need per child?
For centre-based long day care and kindergarten services, the standard minimums are 3.25 square metres indoors and 7 square metres outdoors per child. Both measurements require unencumbered space.
Bathrooms, corridors, storage, and cot areas cannot simply count as indoor play space. Have an appropriate building practitioner verify your calculations before finalising capacity. Review the indoor and outdoor space requirements when assessing a property.
Can a childcare centre open when the fitout is complete?
No. Building completion alone does not authorise childcare operations. You need service approval, and the regulator cannot grant it before provider approval. Confirm applicable planning and building requirements separately.
Victoria’s service approval assessment allows 90 calendar days after receipt of a complete application. Time spent supplying requested information does not count, and agreed extensions can apply. Check the service approval process before committing to an opening date.
How can childcare fitout design support supervision and privacy?
Plan clear sightlines while respecting children’s rights and dignity. Review partitions, sleep areas, toilets, changing facilities, and furniture placement together. Avoid blind corners and secluded spaces that make supervision difficult.
Ask educators to test the proposed layout against daily routines. Recheck visibility after positioning storage and play equipment. Use supervision-focused building design guidance to inform these decisions. Layout supports active supervision; it does not replace it.

Learn what a turnkey fitout includes, Melbourne costs, timelines, risks, and how to avoid delays and budget blowouts.

Learn how Melbourne businesses can reduce fitout costs by reusing existing infrastructure safely, avoiding delays, and planning smarter.