
Do You Need an Architect for Your Commercial Fitout? Here’s What to Consider.
Date Published
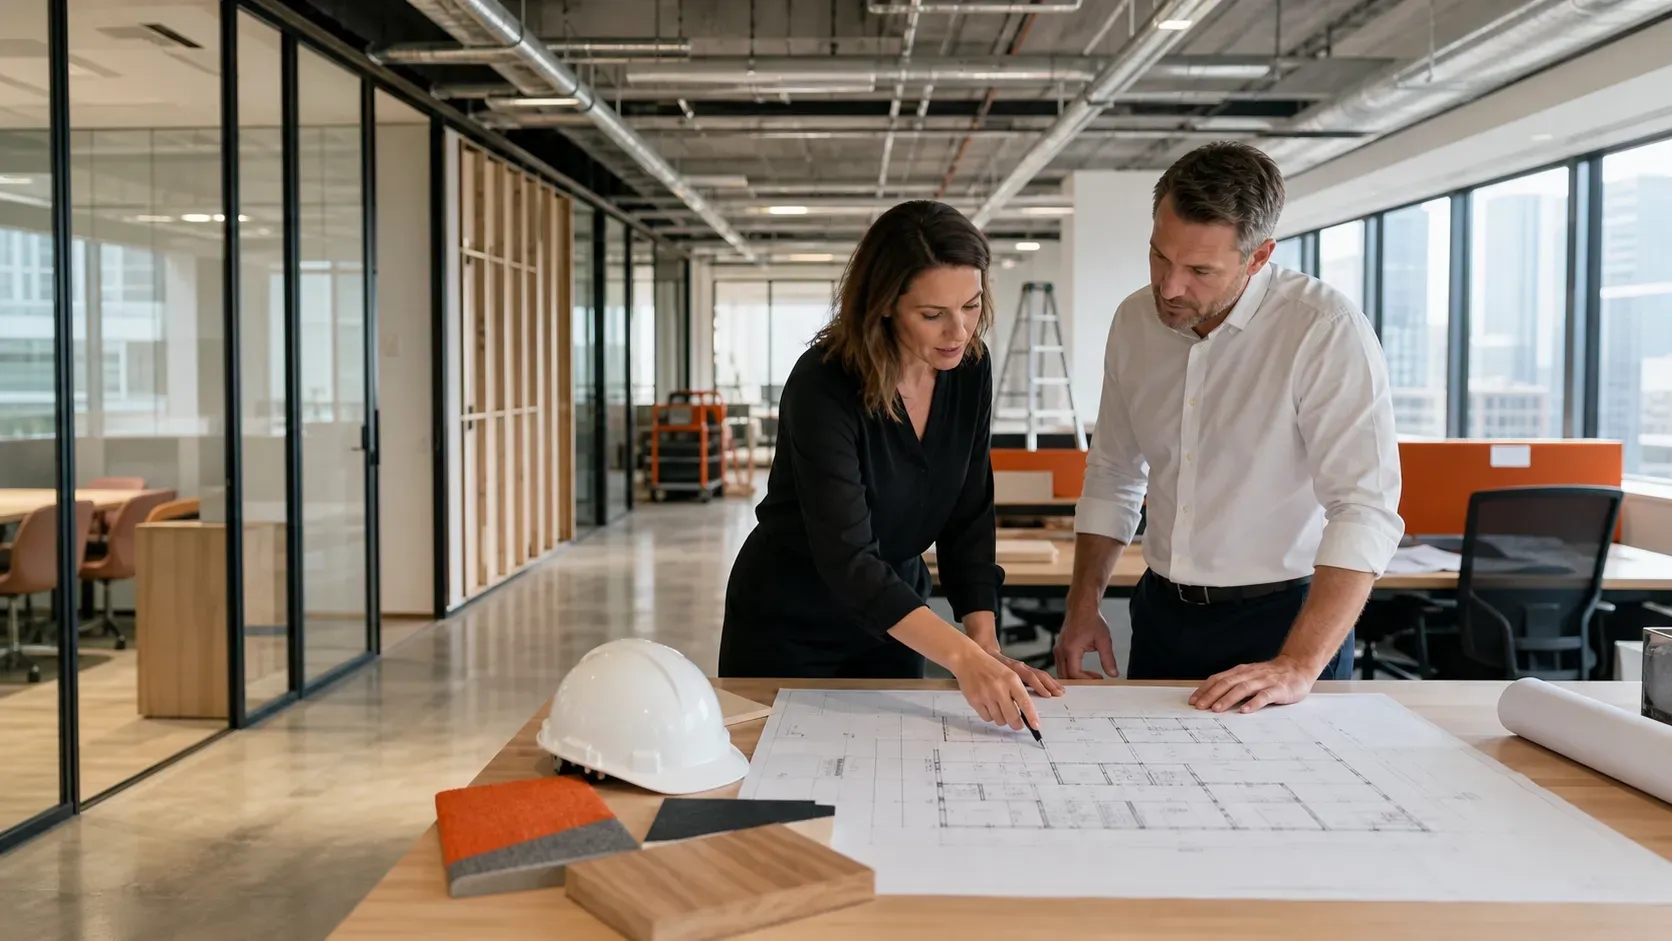
You do not automatically need an architect for every commercial fitout in Victoria. The right answer depends on your proposed work, building, location, and approval pathway.
A basic cosmetic upgrade may only involve painting, flooring, furniture, or replacing existing joinery. An experienced fitout company may manage this work without a separate architect.
More involved projects often need plans and technical documentation. These projects may involve a registered architect, building designer, engineer, or several specialists.
An architect does not approve the building work. A building surveyor assesses the relevant documents and determines whether a building permit can be issued.
Only a registered professional can legally describe themselves as an architect in Victoria. Always check their registration before signing an agreement.
Fast Facts
- Not always required: Victorian commercial fitouts do not automatically need an architect.
- Project risk matters: Structural work, access, fire safety, heritage controls, and changed uses may need specialist design.
- Permits are separate: A project may need a planning permit, building permit, or both.
- Other options exist: A registered building designer or design and construct team may suit a straightforward fitout.
- Check early: Review the site, lease, approvals, and consultant needs before fixing the design or construction price.
What Determines Your Fitout Design Team?
Project size alone does not determine whether you need an architect. A small tenancy can still contain difficult compliance, access, or structural issues.
Your proposed use is important. Turning an office into a clinic, shop, or hospitality venue may change the building requirements. It could also trigger a planning review.
Planning and building permits are different. A planning permit deals with land use and development. A building permit focuses on construction and building compliance.
Your team should investigate:
🔸 Changes to load-bearing walls, floors, or structural elements
🔸 New rooms, partitions, doors, ceilings, or mezzanine floors
🔸 Fire exits, travel distances, alarms, and essential safety measures
🔸 Accessible entrances, paths, doors, toilets, and service areas
🔸 Plumbing, ventilation, electrical, or mechanical system changes
🔸 A different use or building classification
🔸 Heritage controls, external signage, or shopfront alterations
🔸 Landlord and building manager approval requirements
Start these checks before finalising the layout. Late discoveries can cause redesigns, permit delays, and unexpected construction costs.
When Does Hiring an Architect Make Sense?
An architect can add value when design decisions affect several parts of the building. Their role can extend beyond creating an attractive layout.
Consider engaging an architect when your fitout includes complex planning, structural changes, or significant building services. They can coordinate input from engineers, consultants, builders, and approval authorities.
An architect may also suit a medical clinic, hospitality venue, large office, or public-facing facility. These spaces often have demanding operational, safety, privacy, and access needs.
A heritage property can create further constraints. An architect with relevant experience can help balance your business needs with the existing building.
Detailed documentation also improves cost control. Builders can price a clearer scope, while the project team can identify gaps before construction starts.
An architect can help with:
🔸 Site analysis and early feasibility
🔸 Space planning and workflow
🔸 Concept and detailed design
🔸 Consultant coordination
🔸 Planning and building permit documentation
🔸 Tender comparisons and scope reviews
🔸 Construction-stage inspections or contract administration
You may not need every service. A defined partial scope can provide specialist support at the project stages carrying the most risk.
When Can Another Fitout Professional Be Suitable?
A straightforward project may not need a separate architect. A registered building designer or experienced design and construct team may provide a more suitable service.
This approach often works for an existing office or retail tenancy with limited internal changes. It can also reduce the number of contracts and communication channels.
However, one company should not claim to replace every specialist. Structural engineers, building surveyors, access consultants, and services engineers perform different roles.
Ask who will prepare the drawings and coordinate compliance. Confirm which external consultants are included and which services carry additional fees.
A design and construct team should still investigate the building before confirming the price. Existing services, hidden conditions, and landlord rules can affect the final scope.
The lowest design fee may not create the lowest project cost. Missing details can lead to uncertain quotes, site variations, delays, and rework.
Choose the simplest team that can manage the actual risk. Do not choose a delivery model only because the initial proposal looks cheaper.
How Should You Choose the Right Approach?
Start with a site review and a written project brief. Record your business needs, budget, timing, staff numbers, equipment, storage, and future plans.
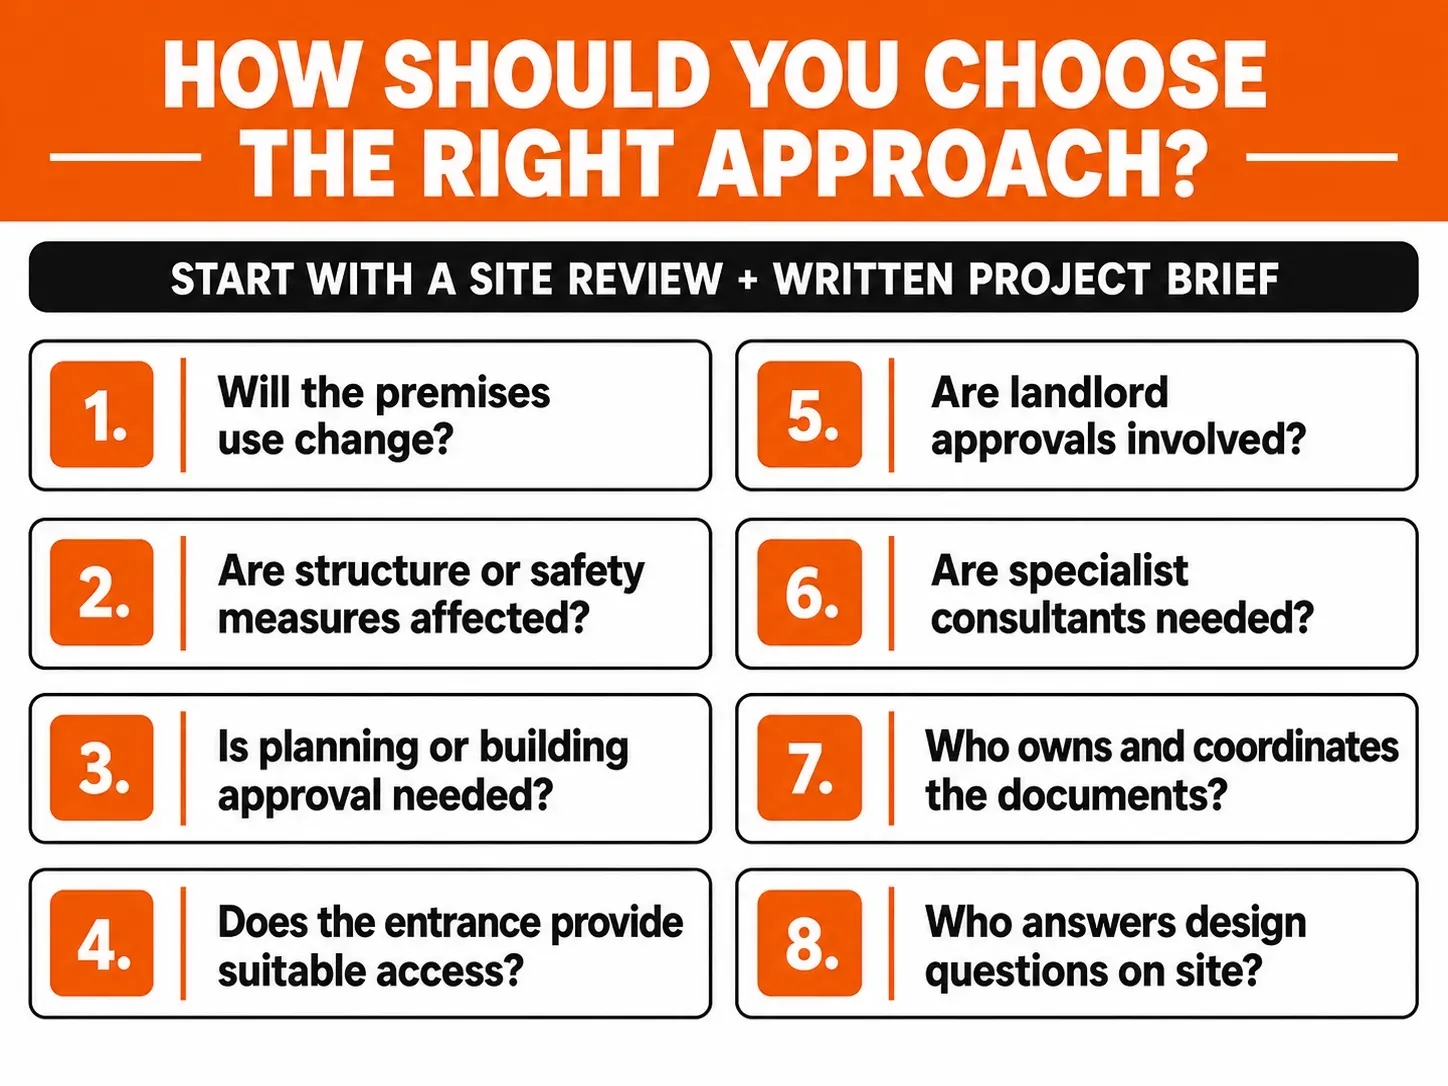
Eight key questions to consider before choosing your commercial fitout team and project approach.
Request a written scope from each proposed provider. It should identify deliverables, fees, exclusions, timeframes, consultant costs, and variation procedures.
If you engage an architect, confirm their Victorian registration. Review their commercial experience and ask who will manage your project each day.
Early advice is especially valuable before signing a lease. A site that looks suitable may require expensive access, services, or compliance work.
Your design should also provide safe movement, suitable facilities, and unobstructed exits.
Plan Your Melbourne Fitout With the Right Team
An architect is not compulsory for every commercial fitout. However, complex approvals, structural work, and demanding spaces may justify their involvement.
The most important step is choosing a team that matches the building and project risks. That decision should happen before construction pricing begins.
Finex Fitouts can review your Melbourne premises, proposed work, and delivery options. This early review can help you identify the right consultants and plan a clearer path to construction.
Frequently Asked Questions
Quick answers to common questions about architects and commercial fitouts in Melbourne.
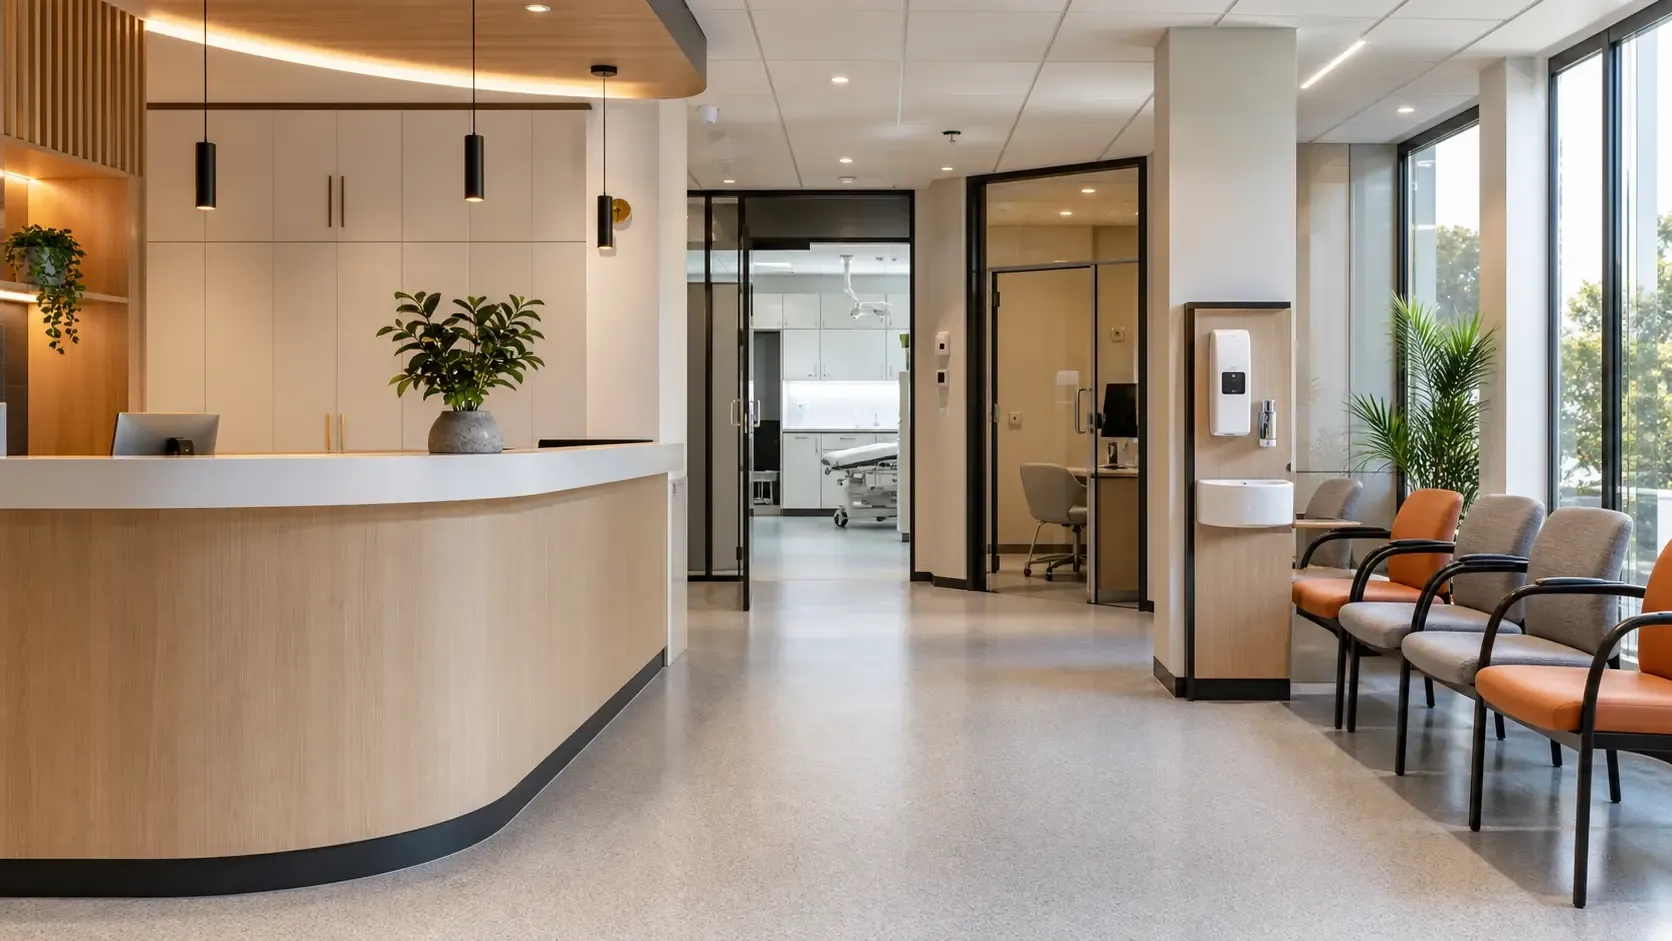
Learn medical clinic fitout requirements in Australia, including costs, permits, layout, compliance, and Melbourne planning tips.
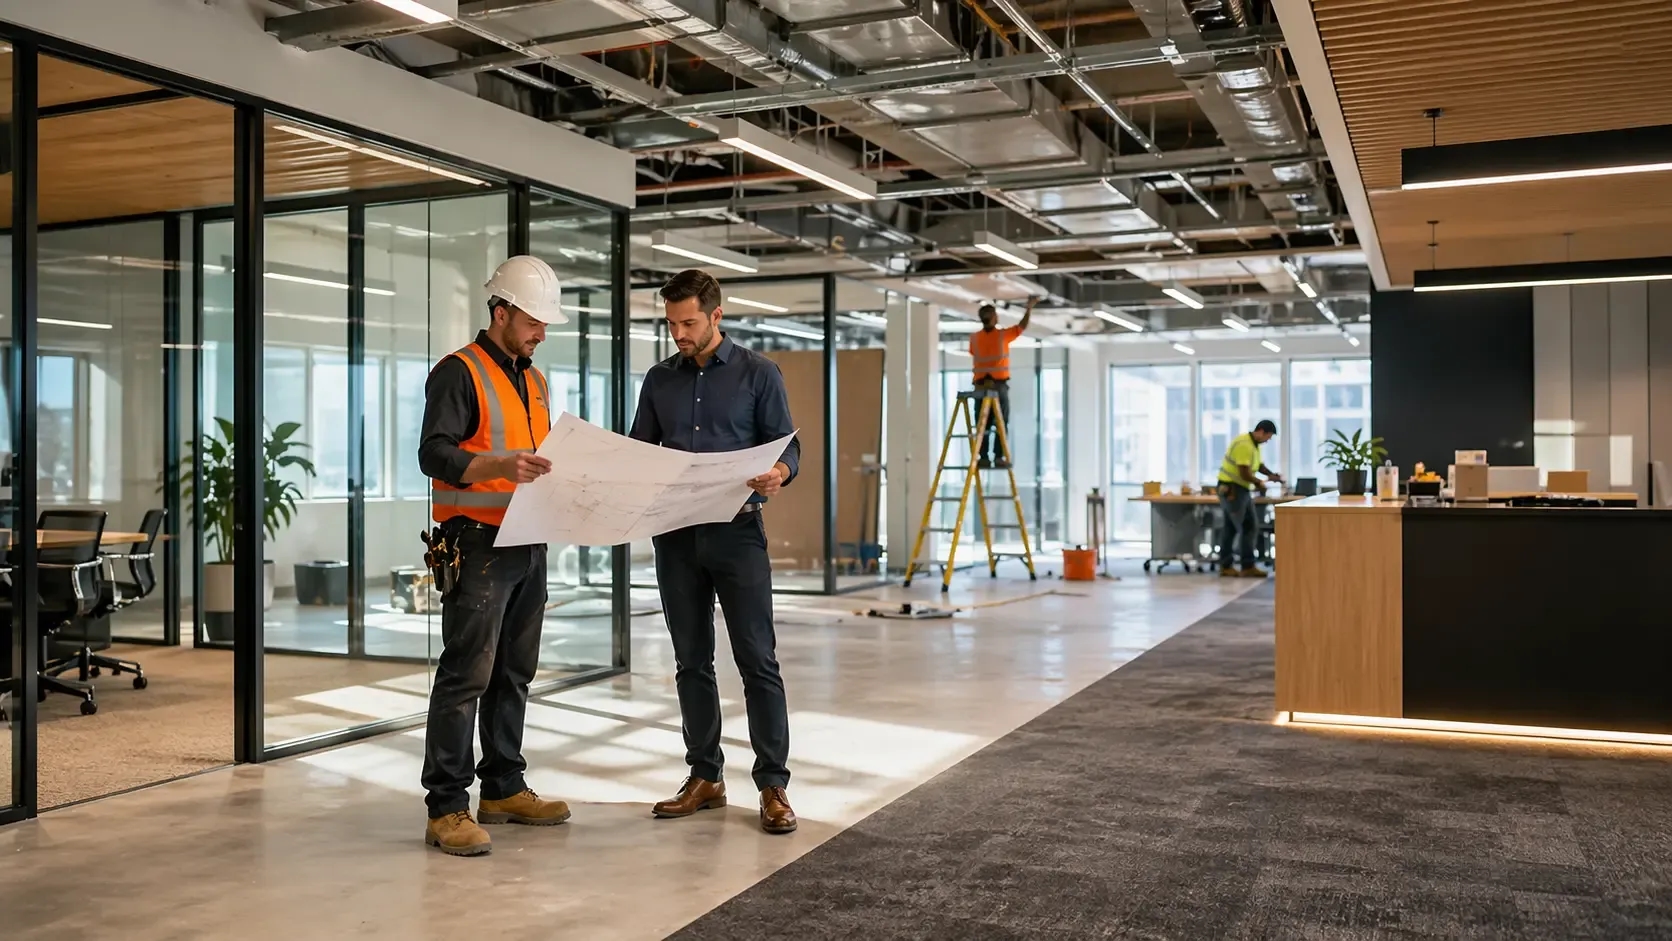
Learn what a turnkey fitout includes, Melbourne costs, timelines, risks, and how to avoid delays and budget blowouts.