
How Long Does a Commercial Fitout Take in Australia?
Author
Shawn Vandersay
Date Published
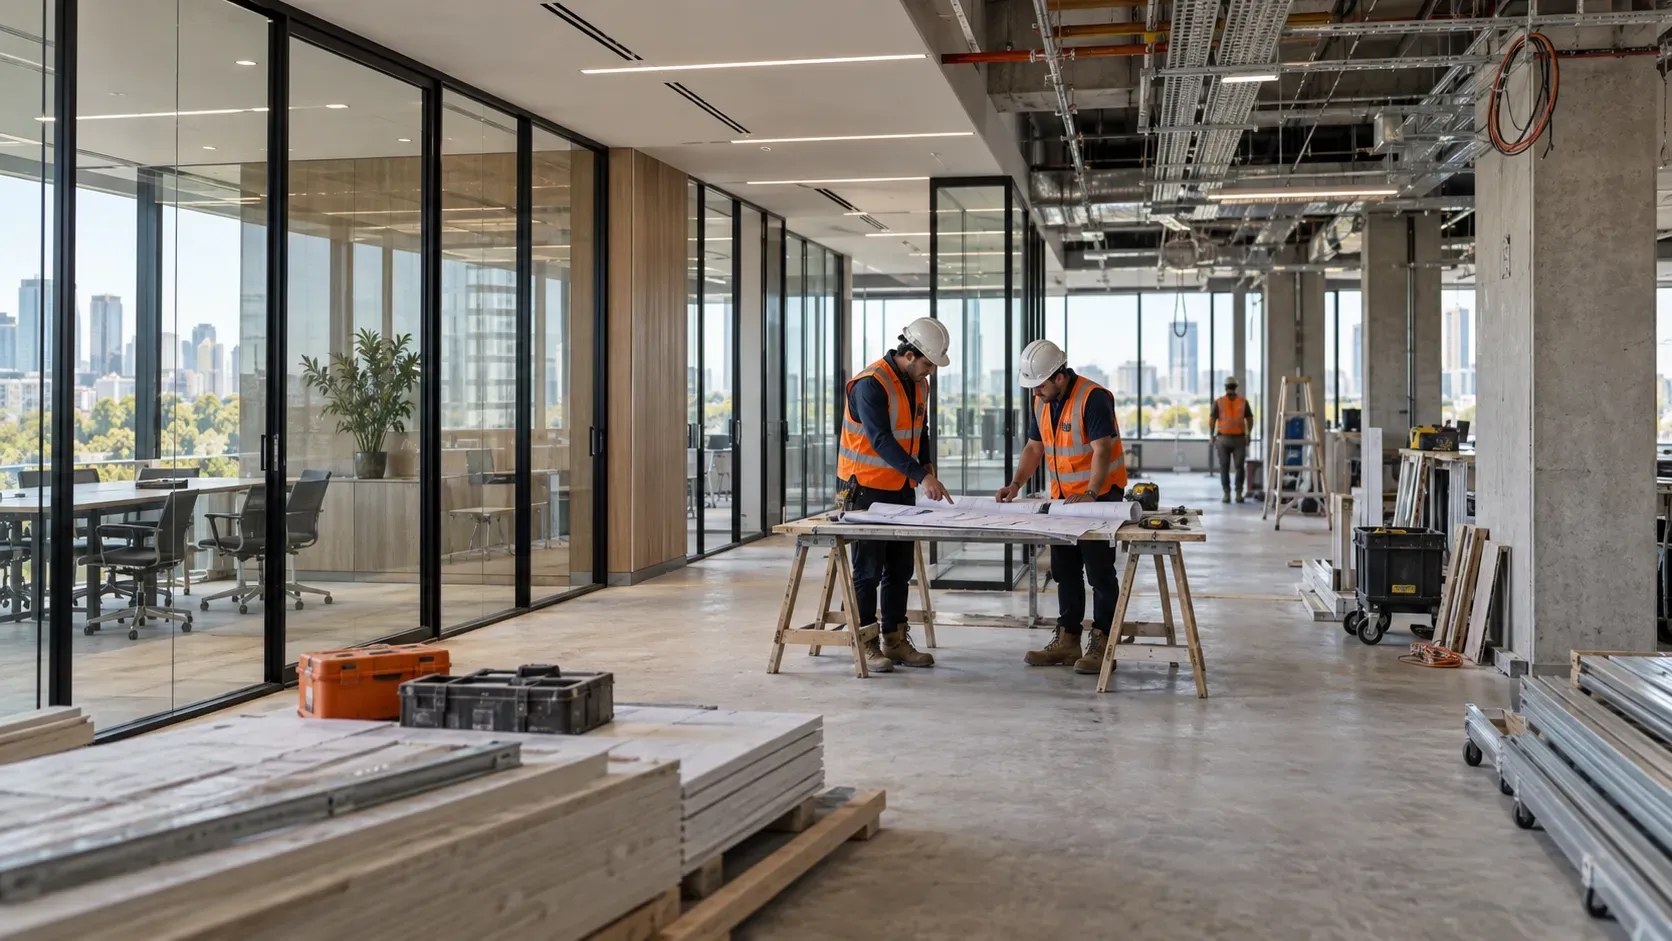
Your rent can start before your business opens. That makes the complete commercial fitout timeline important when choosing premises and setting an opening date.
Around 8 to 22 weeks provides an indicative starting allowance from initial design to handover. Straightforward office construction may take 4 to 12 weeks within that period.
These figures are industry estimates, not a national average or a guaranteed schedule. Confirm your programme against the actual premises, scope and approval requirements.
A light refresh may finish sooner because it retains the existing layout and services. Larger offices, specialist clinics and complex retail projects can take longer.
Warehouse mezzanines and structural alterations also need separate assessment. Floor area alone cannot predict the work involved.
Always ask what a quoted timeframe includes. Design, landlord consent, procurement and final checks may sit outside the advertised construction period.
Fast Facts
- Overall timeline: Around 8 to 22 weeks offers an indicative allowance from initial design to handover. Complex projects can take longer.
- Construction time: Straightforward office construction may take 4 to 12 weeks within the overall programme. Confirm what your quoted timeframe includes.
- Melbourne approvals: Check landlord consent and applicable planning and building permits early. Approval timeframes depend on the project.
- Delay prevention: Finalise the layout, confirm deliveries, investigate existing conditions and coordinate trades before construction.
- Opening readiness: Allow time for testing, required sign-offs, equipment setup and staff relocation before opening.
What happens during a commercial fitout?
A fitout moves through several connected stages. Some activities overlap, while others must wait for decisions, deliveries or approvals.
The main stages include:
🔸 Briefing and site checks: Confirm your budget, business needs, existing services and preferred opening date.
🔸 Design and documentation: Finalise layouts, finishes and technical drawings before pricing and construction.
🔸 Approvals: Resolve landlord requirements and obtain any necessary statutory permits.
🔸 Procurement: Confirm orders, manufacturing periods and delivery dates for materials, furniture and equipment.
🔸 Construction: Complete demolition, partitions, services, joinery, flooring and finishes.
🔸 Testing and handover: Check systems, address defects and collect the required completion documents.
Consider a hypothetical Melbourne office project with a 16-week programme. It retains suitable existing services and avoids major structural changes.
Its simplified schedule might look like this:
🔸 Weeks 1 to 4: Develop the brief, inspect the tenancy and complete the design.
🔸 Weeks 3 to 6: Resolve applicable approvals and release confirmed orders when appropriate.
🔸 Weeks 7 to 14: Complete construction and coordinate furniture and equipment deliveries.
🔸 Weeks 15 to 16: Test systems, complete final checks and prepare for occupation.
This example assumes straightforward approvals, available trades and reliable deliveries. It does not represent a guaranteed permit processing period.
A project needing extended planning assessment could take substantially longer. Do not copy this example into your lease negotiations without checking those assumptions.
Ask your contractor to show dependencies in the programme. One delayed switchboard or joinery delivery can hold up several later activities.
How do Melbourne approvals affect the schedule?
Check permits and approvals for commercial premises before locking in your opening date. The approval pathway depends on your location, proposed use and building work.
Planning permits address matters such as land use and development. Building permits address proposed building work and compliance. Your project may need one, both or neither, depending on applicable requirements and exemptions.
Landlord consent is another requirement to investigate. Check the lease provisions covering changes to leased premises, nominated contractors and make-good obligations.
A shopfront change, new signage or different business use can introduce extra questions. Speak with the council and building surveyor early.
The planning permit process can involve information requests, referrals and public notice. Statutory assessment periods do not guarantee approval by a particular date.
Give someone clear responsibility for each application and outstanding response. Incomplete drawings and unanswered questions can delay progress before construction begins.
Approval processes differ across Australia, so confirm local requirements for projects outside Victoria.
What causes fitout delays and extra costs?
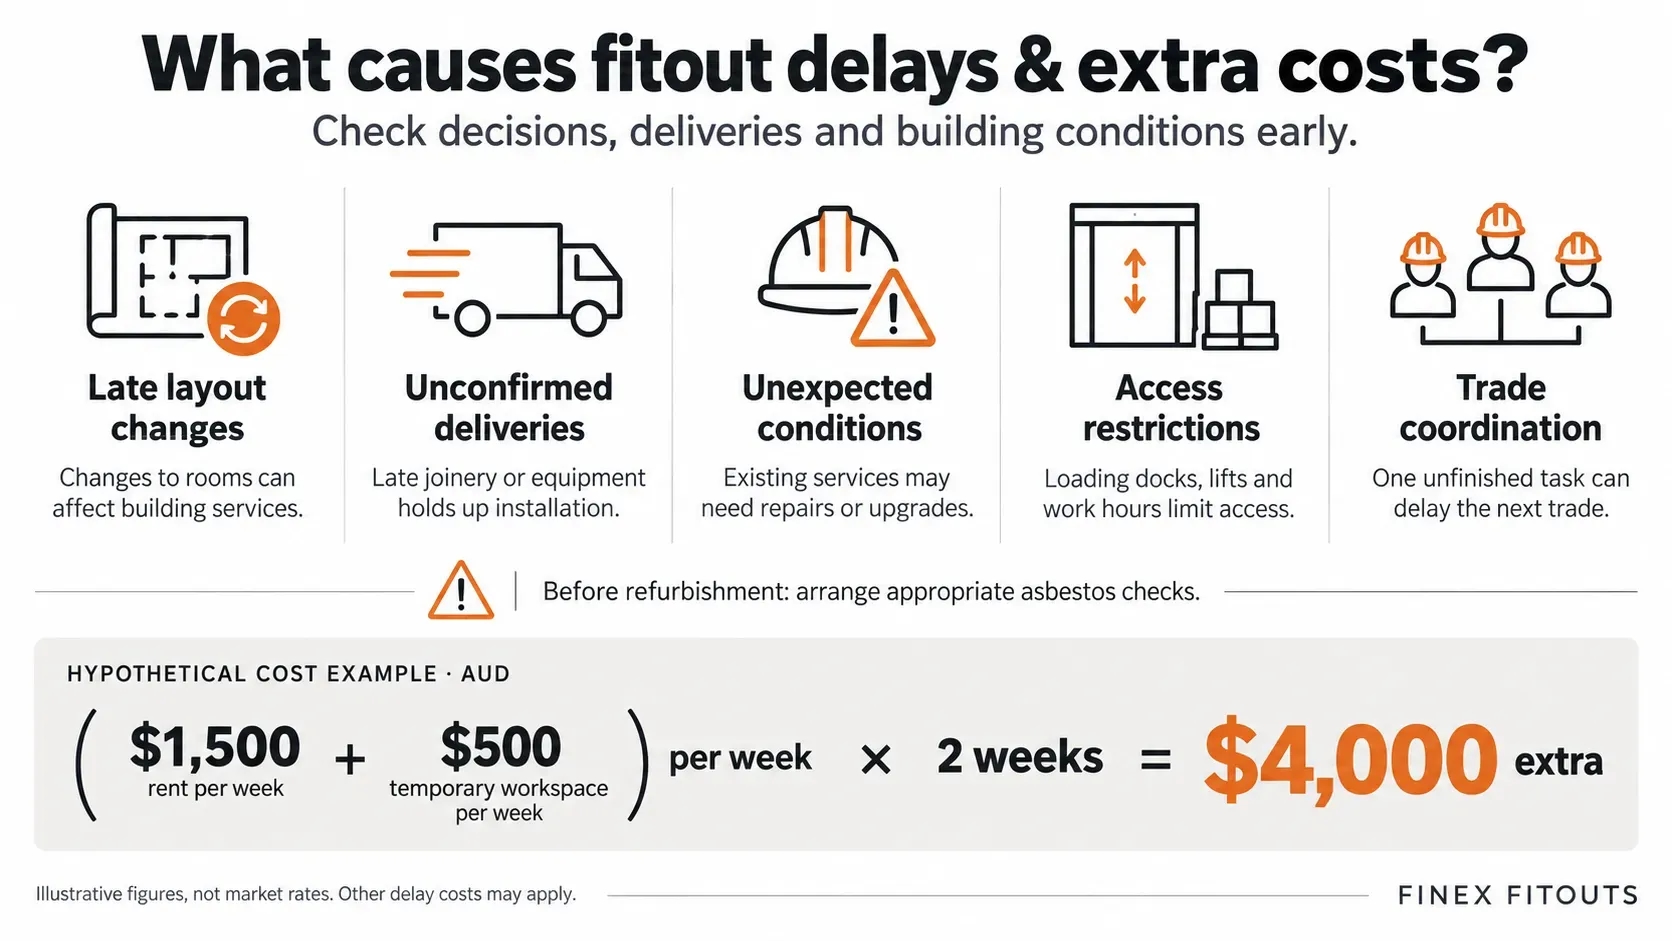
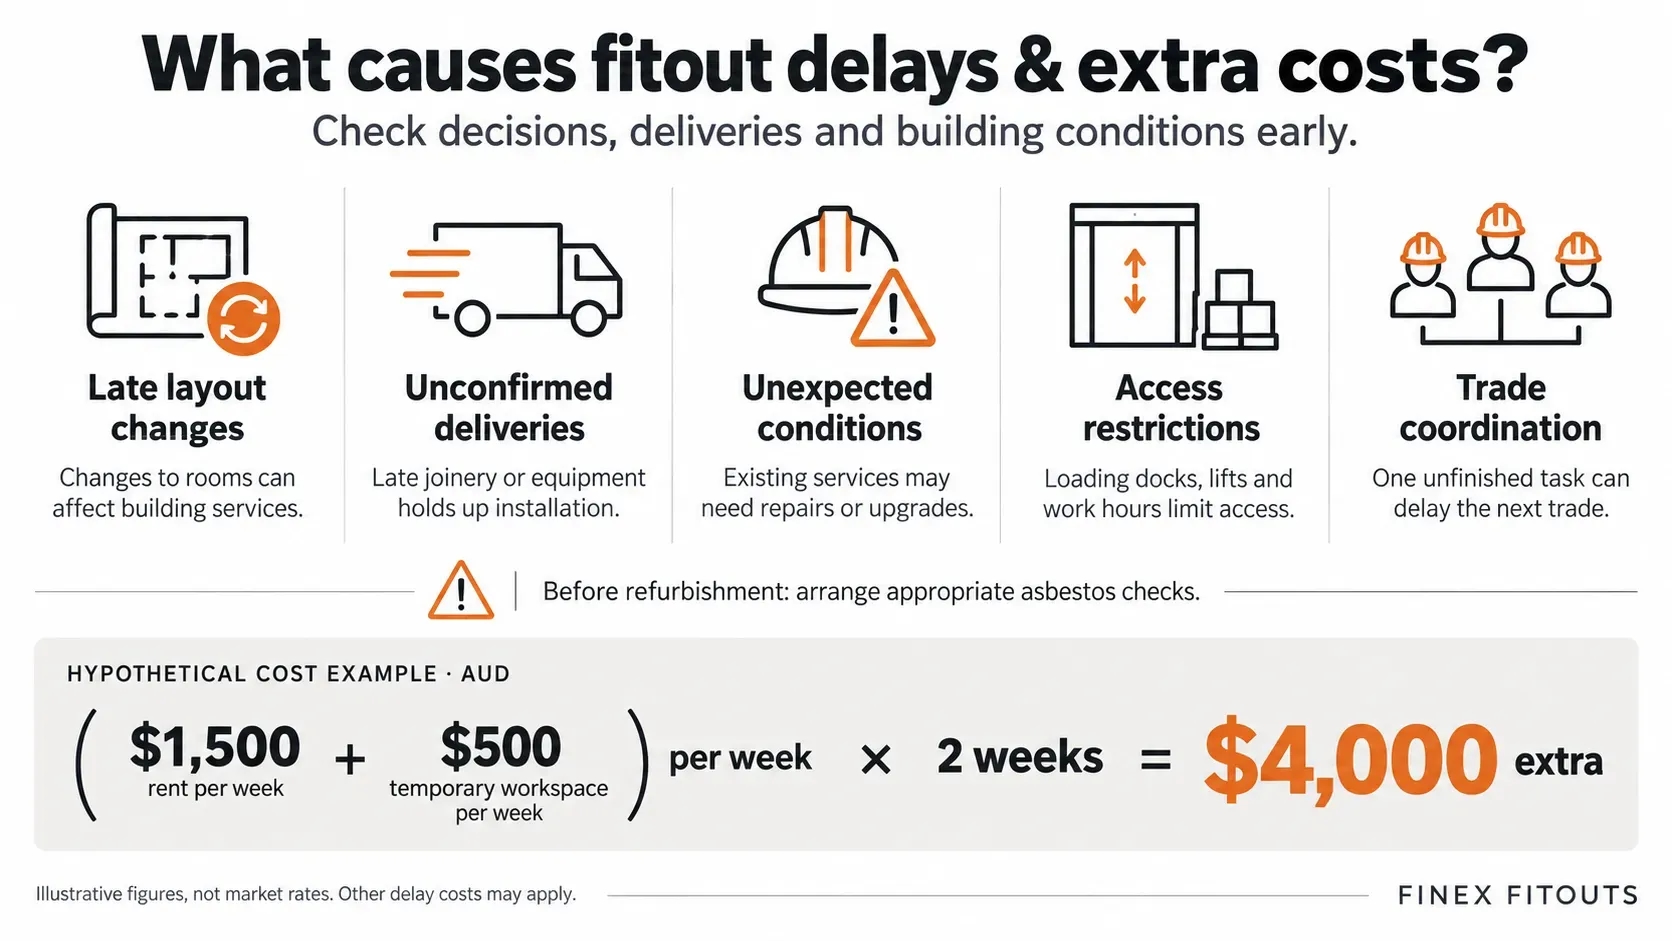
Late changes, delivery issues, unexpected conditions, access restrictions and trade coordination can delay fitouts and increase costs.
Delays often begin with unresolved decisions or assumptions about the building. Checking these early gives your team more options.
Common problems include:
🔸 Late layout changes: Moving rooms can alter electrical, mechanical and fire services.
🔸 Unconfirmed deliveries: Custom joinery and specialist equipment may arrive after installers need them.
🔸 Unexpected conditions: Existing services may need repairs or upgrades.
🔸 Access restrictions: Loading docks, goods lifts and permitted work hours can limit installation.
🔸 Trade coordination: One unfinished task can prevent the next contractor from starting.
Arrange appropriate asbestos checks before refurbishment, particularly where existing materials may be disturbed. Resolve identified risks through the appropriate professionals.
Delays can also increase costs outside the construction contract. Consider this hypothetical example:
🔸 Additional rent costs $1,500 per week.
🔸 Temporary workspace costs $500 per week.
🔸 A two-week delay adds $4,000 across these expenses.
Storage, rescheduling and lost trading income could add further costs. However, calculate your actual exposure rather than treating these example figures as market rates.
How can you reduce delays and business downtime?
Start with a complete brief and a realistic target date. Then build a programme that identifies responsibilities, decisions and the tasks controlling completion.
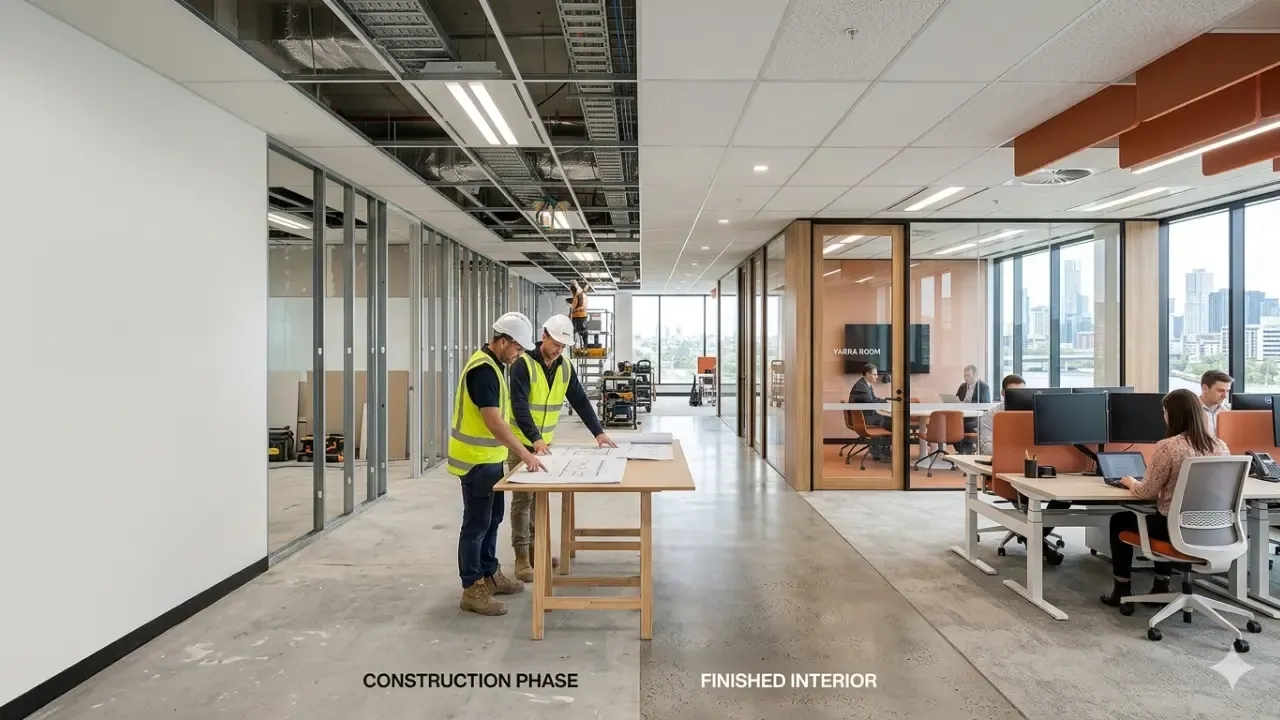
Clear decisions, reliable deliveries and coordinated trades help reduce fitout delays. Allow time for testing and preparation before opening.
Review milestones weekly and record the timing impact of proposed changes. Choose available alternatives early when a preferred item threatens completion.
If your business must remain open, assess staged construction or temporary relocation. After-hours work may reduce disruption, but it can increase costs.
Staging can also extend the overall programme. Confirm safe separation, access and essential services before agreeing to continued occupation.
For the hypothetical Melbourne office, staff could work remotely during the final move. Internet and security testing should happen before their first day.
Finally, distinguish handover from operational readiness. Confirm the required completion documents with your building surveyor and meet applicable occupation requirements.
Allow time for equipment setup, cleaning and staff orientation. Avoid scheduling your public opening immediately after the last planned construction activity.
Plan your fitout with Finex Fitouts
A useful timeline starts with your premises, business needs and target opening date. Clear information helps identify potential delays before they affect your budget.
Finex Fitouts supports Melbourne businesses with design, construction and project management. Discuss your proposed office, retail, clinic or warehouse project to develop a programme suited to the work.
Bring your floor plan, lease requirements and preferred opening date to the first conversation.
Frequently Asked Questions
How far in advance should I plan a commercial fitout?
Start planning before committing to a lease or opening date. Around 8 to 22 weeks from initial design to handover provides an indicative starting allowance. Larger or approval-heavy projects may need substantially longer.
Ask your fitout team to confirm design, approvals, procurement and construction time separately. Include a project-specific buffer and time for moving, equipment setup and staff preparation.
Do I need council approval for a commercial fitout in Melbourne?
Not every fitout needs a planning permit. Requirements depend on the property, proposed business use and alterations. Signage, shopfront changes or a change of use may require planning approval.
A building permit is a separate consideration, even when planning approval is unnecessary. Confirm requirements with your local council and building surveyor. Also check your lease for landlord consent before authorising work.
Can my business stay open during a commercial fitout?
Sometimes, provided the project allows safe separation between business operations and construction. Staged work or after-hours construction may reduce disruption. However, these arrangements can increase costs and extend the overall programme.
Ask your contractor to assess dust, noise, access, emergency exits and service interruptions. Plan temporary relocation or closure where safe operations cannot continue. Confirm occupation requirements before reopening completed areas.
Learn turnkey fitout costs in Australia 2026. Melbourne pricing, timelines, hidden costs, and how to avoid budget blowouts.
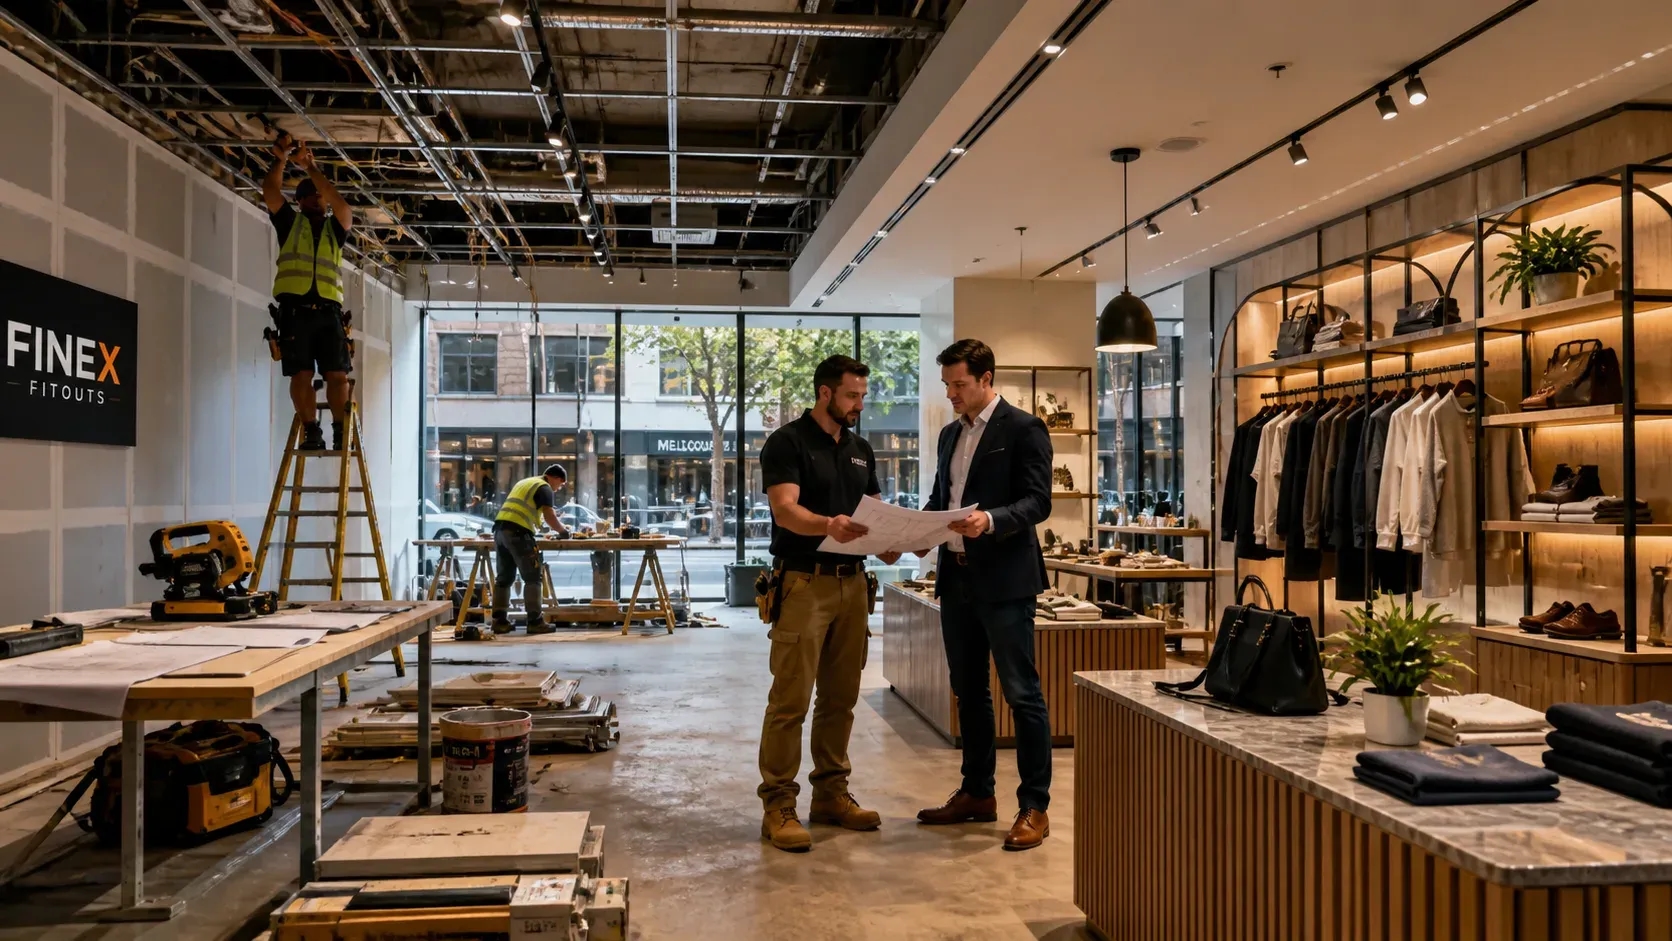
Retail fitout cost Australia guide for 2026. Learn real prices, timelines, risks, and how Melbourne businesses can avoid costly mistakes.