
Tenant Improvement Costs: What You’re Really Paying For
Author
Shawn Vandersay
Date Published
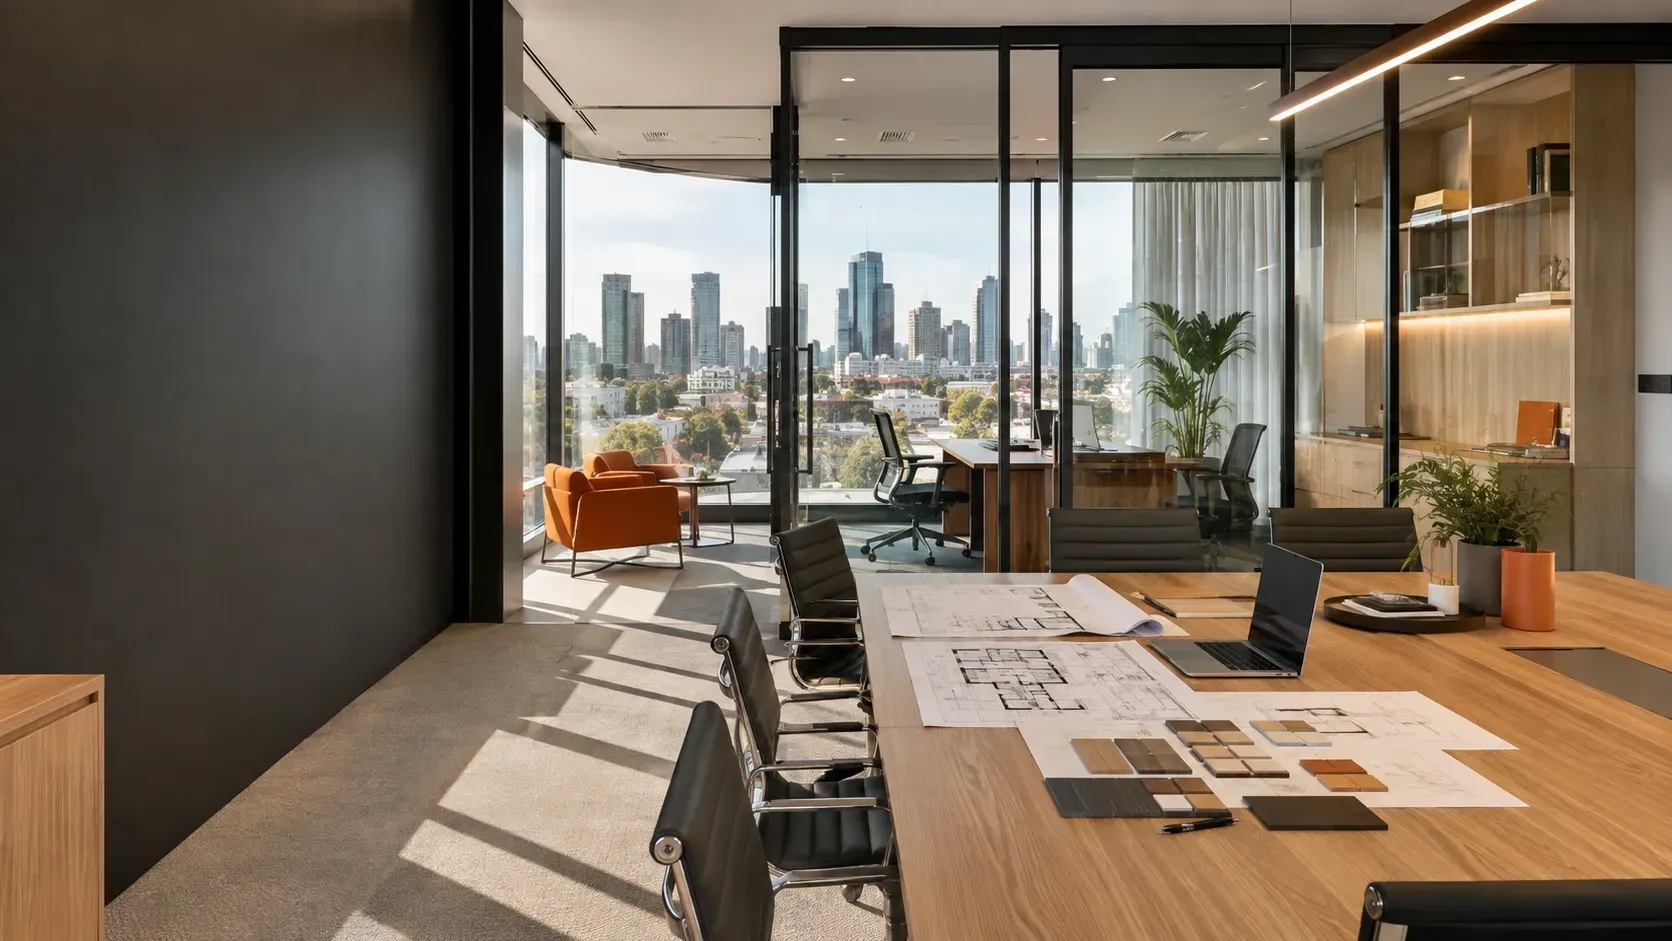
A new office, clinic, shop, or warehouse can look simple on a plan. Yet the final budget often includes work hidden behind ceilings, walls, and approvals. Understanding tenant improvement costs early helps you compare proposals fairly and avoid expensive surprises.
Tenant improvements are the changes needed to make a leased space work for your business. They can include partitions, lighting, joinery, air conditioning changes, flooring, accessibility upgrades, and specialised services. The right budget starts with the whole project, not only the visible finishes.
Fast Facts: Tenant Improvement Costs
- Think beyond finishes: Your budget may include design, approvals, services, furniture, technology, relocation, and contingency.
- Read the lease closely: Confirm landlord approval, contribution terms, building rules, and make-good obligations before work starts.
- Check compliance early: Planning and building permits serve different purposes and can affect the programme.
- Inspect the existing space: Hidden service upgrades and older-building conditions can change the final cost.
- Compare complete scopes: A lower quote may exclude costs that appear later as variations or separate invoices.
What do tenant improvement costs include?
Tenant improvement costs are the combined costs of planning, designing, approving, building, and preparing a commercial space for use. They vary widely because no two premises start in the same condition.
A simple office refresh may need paint, flooring, lighting, and furniture. A medical clinic may also need plumbing, specialist rooms, compliant access, and extra mechanical services. A retail space may need a new frontage, signage, storage, point-of-sale services, and centre approval.
Most project budgets include some combination of the following:
🔸 Site inspection, design, documentation, and project management
🔸 Demolition, strip-out, partitions, ceilings, flooring, and finishes
🔸 Electrical, data, lighting, air conditioning, fire, and plumbing work
🔸 Joinery, workstations, loose furniture, appliances, and equipment
🔸 Approvals, permits, inspections, and certification
🔸 Relocation, temporary works, cleaning, and contingency
A landlord contribution can reduce the tenant’s upfront spend. However, it may only cover an agreed building scope. It may exclude design fees, furniture, IT equipment, after-hours work, or upgrades that mainly support your business operations. Check the contribution terms before treating it as a complete fitout budget.
What drives the cost of a commercial fitout?
The biggest cost driver is the gap between the existing premises and the space your business needs. A recently refurbished tenancy with usable services will usually cost less than a bare shell or an older space with limited capacity.
Layout and construction complexity
Open-plan layouts often need less partitioning and fewer doors. More meeting rooms, consulting rooms, kitchens, storage areas, and private offices add materials, labour, and service coordination. Custom joinery also needs detailed design and longer lead times.
Building services and compliance
Air conditioning, electrical supply, data, fire systems, and plumbing can have a large effect on cost. Moving a tea point or adding more power outlets may appear minor. It can require new routes through ceilings, coordination with base-building systems, and testing before handover.
Victorian building requirements give legal effect to National Construction Code standards. This means the project team must consider compliance early, especially where the work changes access, fire safety, plumbing, or building services. A building compliance review is cheaper before construction than after walls are installed.
Access, timing, and location
Melbourne CBD buildings can involve delivery windows, loading-dock bookings, lift protection, security requirements, and restricted work hours. These conditions can increase labour time and reduce the flexibility of the construction programme.
Projects completed while a business remains open also need careful staging. Temporary barriers, noise controls, safe customer access, and after-hours work can protect trading. They should be allowed for in the budget from the start.
Which costs are often missed?
The most costly omissions are usually not decorative choices. They are the items discovered after the contract is signed. A clear scope should identify both inclusions and exclusions before you compare prices.
🔸 Landlord design review fees, building rules, bonds, and access charges
🔸 Professional fees for design, engineering, certification, or surveying
🔸 Planning permits, building permits, and authority applications
🔸 Loose furniture, technology, security, audiovisual systems, and moving costs
🔸 Existing-condition repairs, service upgrades, and hidden site issues
🔸 End-of-lease make-good work
Do not assume every modification is permanent. In most leased premises, tenants need written approval for leased-premises changes. Your lease may also require you to remove improvements or restore the tenancy when you leave.
Ask the landlord which changes can stay, which works need approval, and whether any base-building upgrades will be shared. Put the answers in writing. This simple step can prevent a costly dispute at the end of the lease.
How permits and site conditions affect the budget
Approvals should be checked before the design is final. A planning permit may be needed for a change of use or development. A building permit deals with construction work and compliance. They are separate processes, and one does not replace the other.
Talk with the relevant council and project team early about whether a planning permit is required. A late approval issue can delay construction, hold up supplier orders, and force changes to an otherwise finished design.
Older sites deserve extra care before demolition. If asbestos could be disturbed, the team should review the workplace asbestos register and arrange appropriate investigation. Allowing for this early supports safer work and more reliable timing.
How to build a more reliable budget
A realistic budget does not need every finish selected on day one. It does need a clear brief, a site review, and honest allowances for unresolved decisions. Use early estimates to test what the business needs before committing to the full scope.
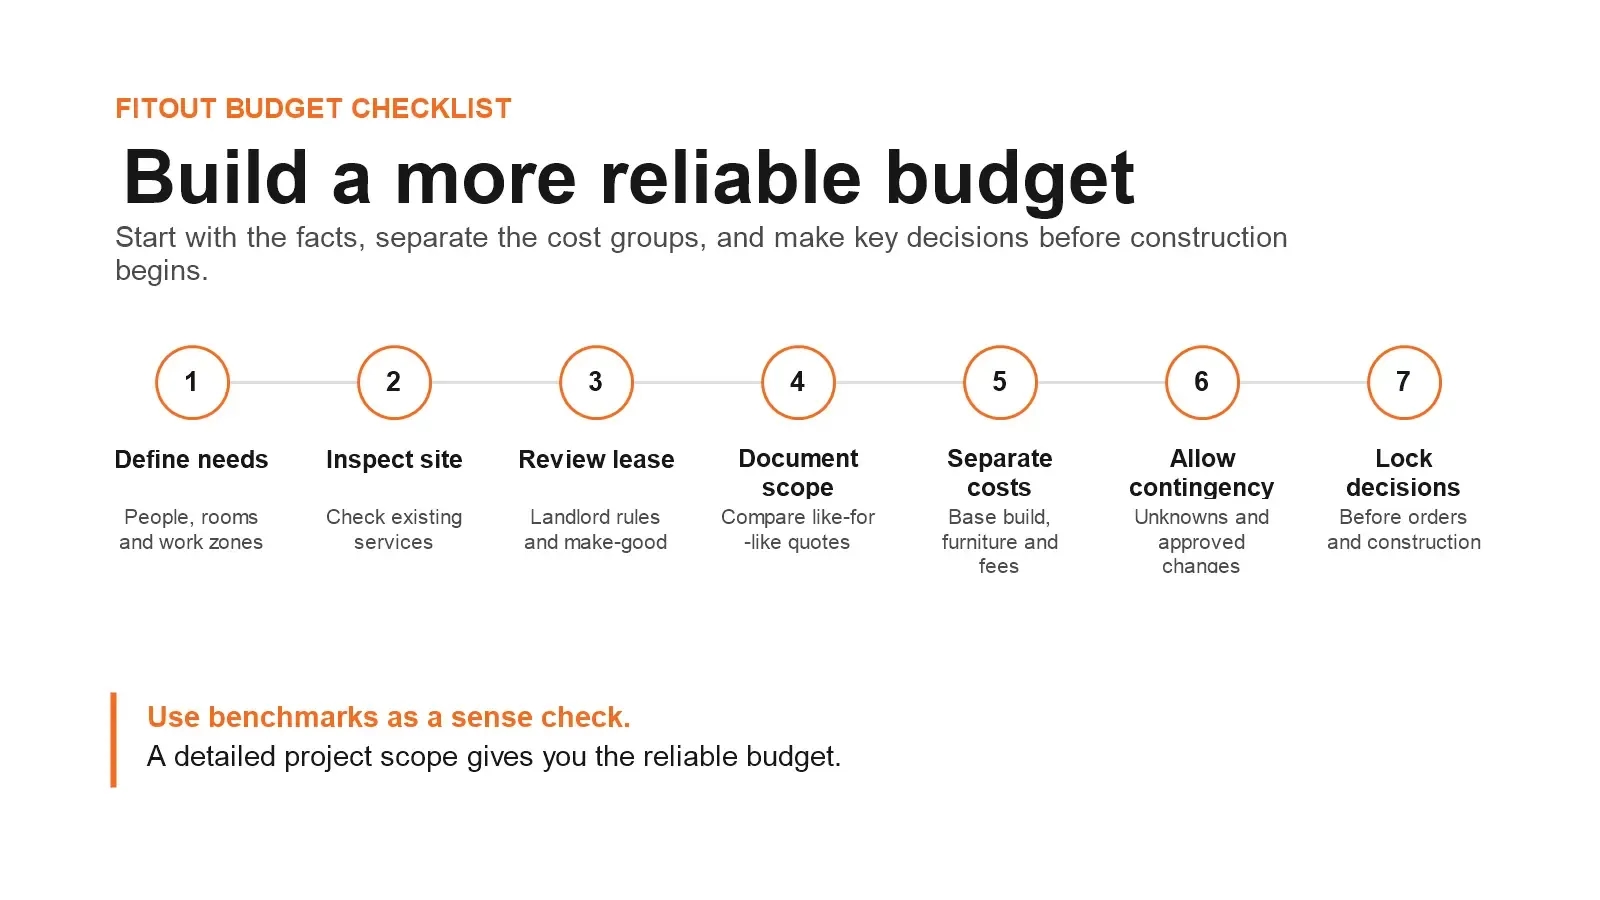
Build a more reliable fitout budget by defining the scope, reviewing site and lease requirements, separating costs, and allowing for contingency.
1. Define how many people, customers, rooms, and work zones the space must support.
2. Inspect the premises and confirm the condition and capacity of existing services.
3. Review the lease, landlord fitout guide, and make-good obligations.
4. Prepare a documented scope before requesting comparable quotes.
5. Separate base-build work, tenant work, furniture, technology, and professional fees.
6. Set aside a sensible contingency for unknown conditions and approved changes.
7. Make key design decisions before ordering materials or starting construction.
Early cost benchmarks can help you test whether a proposal is in a reasonable range. Still, a Melbourne construction cost benchmark cannot account for your lease, building rules, site condition, operating hours, or exact specification. Use it as a sense check, then rely on a detailed project scope.
Plan the complete cost, not just the fitout
The cheapest quote is not always the lowest project cost. A proposal can appear cheaper because it excludes approvals, services, furniture, contingency, or end-of-lease obligations. The better comparison is the total cost of opening, operating, and eventually leaving the space.
Finex Fitouts can help Melbourne businesses clarify the scope, sequence the work, and identify cost risks before they become variations. An early conversation can give you a more practical budget and a clearer path to a functional commercial space.
Frequently Asked Questions About Tenant Improvement Costs
What should be included in a tenant improvement budget?
A complete tenant improvement budget should include design, approvals, demolition, construction, building services, furniture, technology, professional fees, relocation, and contingency. Review exclusions carefully, as a lower quote may leave out essential items such as permits, landlord fees, or end-of-lease make-good work.
Does the landlord pay for tenant improvements?
It depends on the lease negotiation. A landlord may offer a contribution where the proposed work improves the property’s long-term value. However, tenants often remain responsible for business-specific work, furniture, technology, approval costs, and any work required under a make-good clause. Confirm the agreed contribution and its exclusions in writing.
Do I need permits for a commercial fitout in Melbourne?
Some commercial fitouts need planning approval, a building permit, or both. Requirements depend on the proposed use, building work, location, and existing conditions. Check your lease, speak with the landlord, and obtain advice from the relevant council and qualified building professionals before finalising the programme or budget.
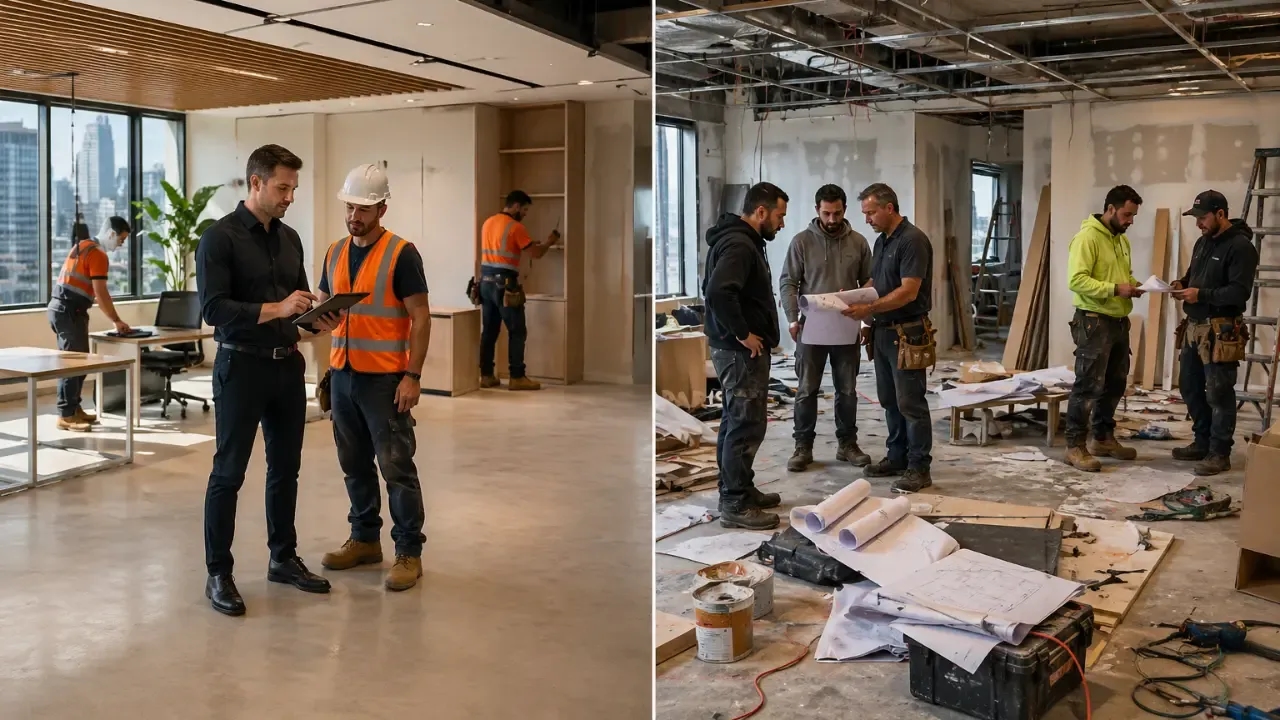
Compare turnkey fitout vs traditional fitout in Melbourne. Learn cost, timeline, and risk differences to choose the right option for your business.
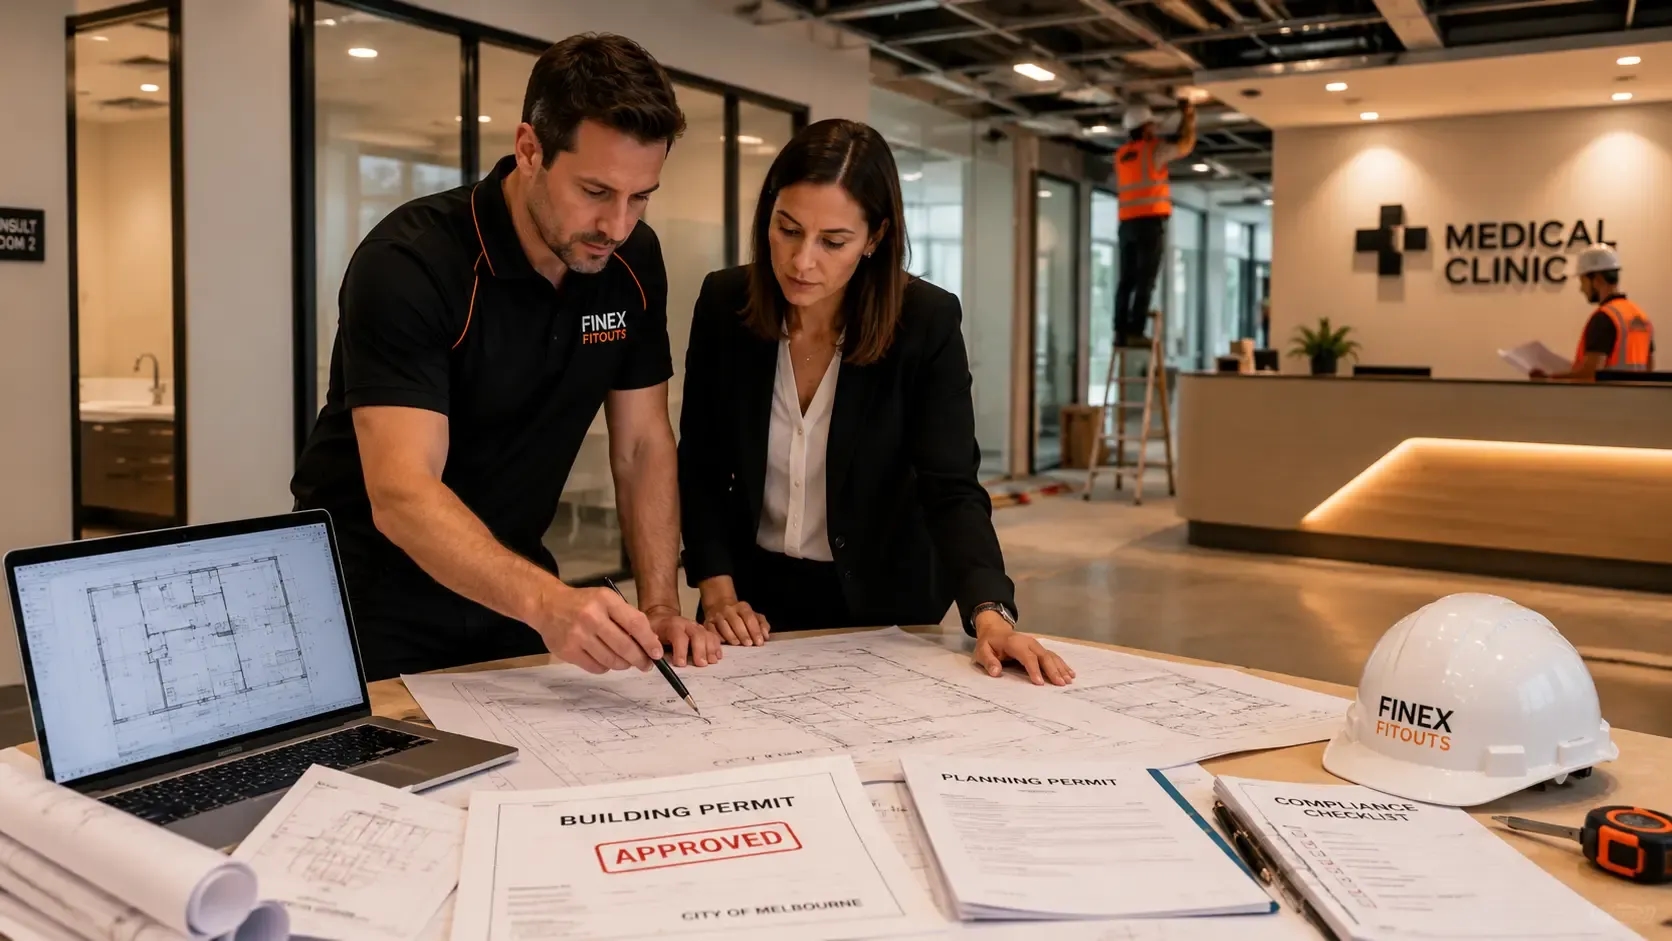
Learn which permits medical fitouts need in Melbourne, approval timelines, hidden costs, and how to avoid delays.