
What Approvals Are Required for a Commercial Fitout?
Date Published
Commercial fitout approvals depend on the site, lease, business type, and scope of work. A small office refresh may be simple. A cafe, clinic, showroom, or warehouse upgrade can involve several approval steps.
In Melbourne, most projects start with four checks:
🔸 Planning approval from council, if the use or site controls trigger it
🔸 A building permit, if the work affects building safety or compliance
🔸 Landlord or building owner consent before works begin
🔸 Industry approvals for food, liquor, medical, signage, or street works
The right approvals should be checked before design is final. This helps avoid redesigns, delayed handover, and extra holding costs.
Fast Facts
- Planning permits: May apply when the use, signage, heritage controls, parking, or trading conditions change.
- Building permits: May apply when works affect fire safety, access, structure, amenities, exits, or building classification.
- Landlord consent: Is usually required before drawings are lodged or site works begin.
- Extra approvals: Food, liquor, signage, road occupation, medical, and warehouse uses may need added checks.
- Final sign-off: Inspections, certificates, and occupancy documents should be planned before handover week.
When Is a Planning Permit Required?
A planning permit relates to how land or a building is used. It also covers planning controls that apply to the property.
You may need a planning permit if the fitout involves a new use, changed trading conditions, external works, or signage. Council may also need to assess car parking, waste, noise, heritage, or access impacts.
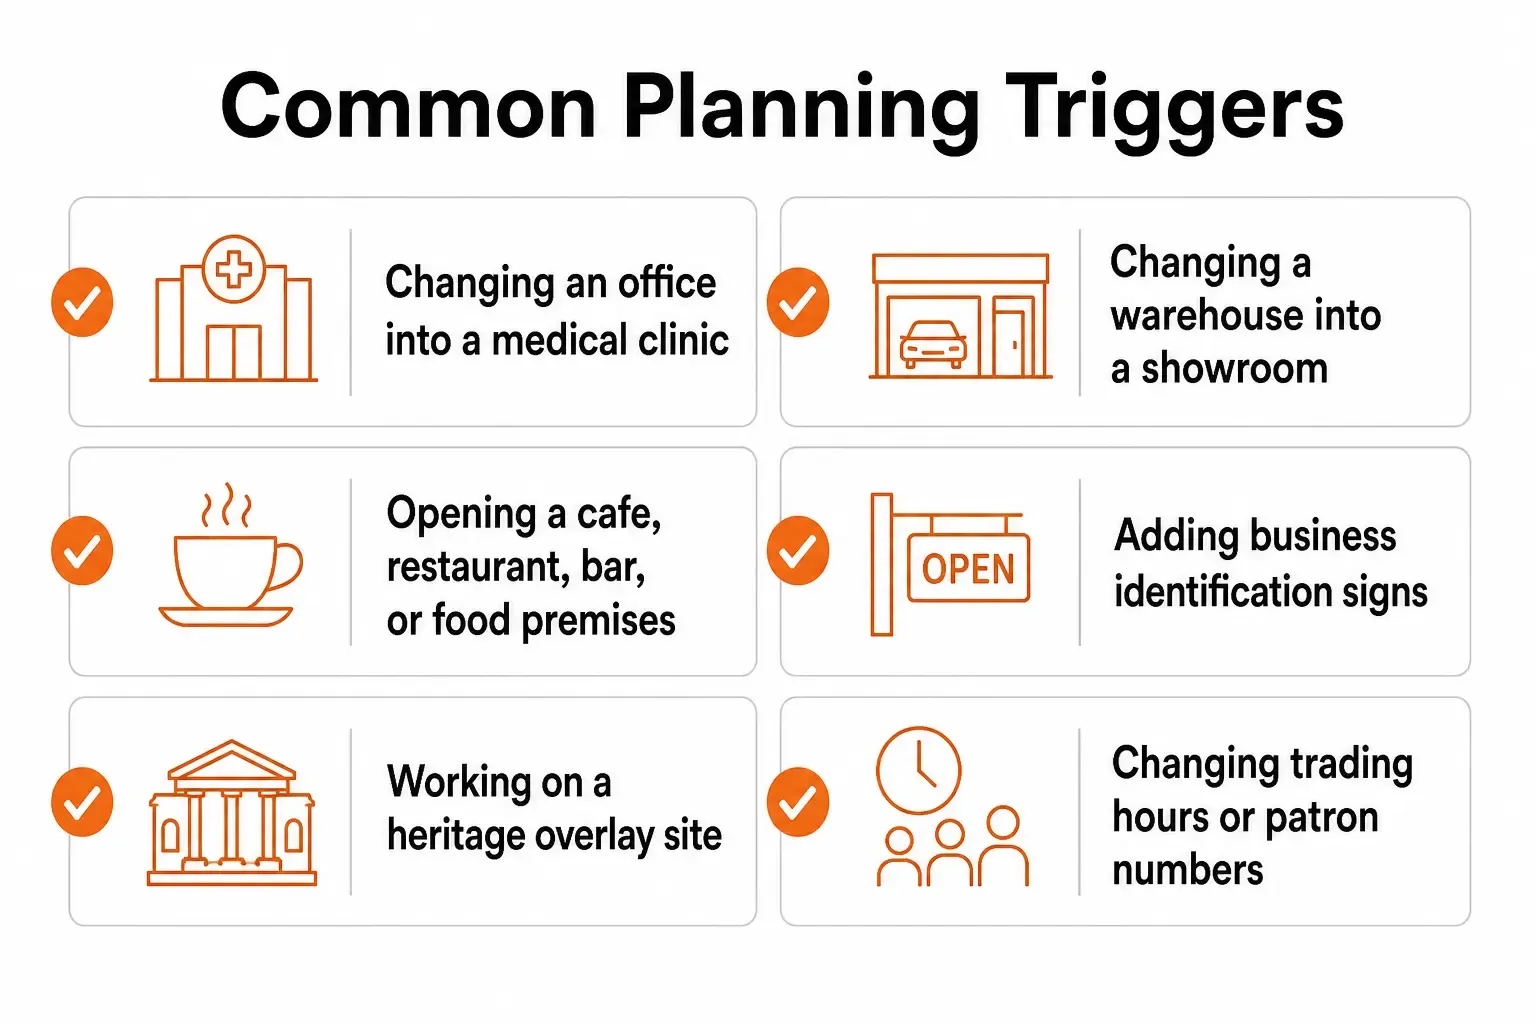
Common planning triggers that may affect a commercial fitout before work can begin.
The Victorian Government explains that planning permit applications are assessed by the responsible authority, usually the local council.
Not every fitout needs planning approval. If the current use is already allowed and no planning control is triggered, you may be able to move straight to building and landlord approvals.
When Is a Building Permit Required?
A building permit relates to the physical works. It checks whether the design meets safety, access, amenity, and construction requirements.
You may need a building permit if the fitout changes walls, exits, fire services, stairs, ceilings, structure, toilets, ramps, or services. A permit may also be needed if the work changes the building classification.
Commercial buildings are classified under the National Construction Code. The NCC building classifications include offices, shops, warehouses, factories, health care buildings, and public buildings.
A building surveyor may review items such as:
🔸 Fire safety systems and exit paths
🔸 Disabled access and accessible amenities
🔸 Structural changes and load limits
🔸 Ceiling, partition, and service layouts
🔸 Ventilation, sanitary facilities, and energy requirements
🔸 Occupancy numbers and building use
The Victorian Building Authority building permits guidance explains why permits are needed before building work starts. For Melbourne projects, the City of Melbourne building permits page is also a useful local reference.
Why Landlord Approval Matters
Landlord approval is separate from council and building approval. Most commercial leases require written consent before any fitout work starts.
This step can affect your design, budget, and timeline. Some landlords require specific contractors, after-hours work, service shutdown bookings, insurance certificates, and detailed fitout drawings.
Building owners may also ask for:
🔸 Architectural plans and finishes schedules
🔸 Mechanical, electrical, hydraulic, and fire services drawings
🔸 Structural details for heavy equipment or mezzanine floors
🔸 Public liability and contractor insurance documents
🔸 Noise, access, lift, loading dock, and waste plans
🔸 Make-good details at the end of the lease
Landlord delays often happen when drawings are incomplete. It is better to confirm the landlord process before ordering materials or booking trades.
Which Extra Approvals May Apply?
Some commercial fitouts need business-specific approvals. These approvals depend on what the business does, not just the building work.
A food business may need council registration before trading. A licensed venue may need liquor approval. A clinic may need extra planning around hygiene, waste, privacy, accessibility, and services.
Extra approvals may include:
🔸 Food premises registration for cafes, restaurants, and food retailers
🔸 Liquor licensing for bars, restaurants, and bottle shops
🔸 Signage approval for external signs or illuminated signs
🔸 Footpath trading permits for outdoor seating
🔸 Hoarding or road occupation permits for street-facing works
🔸 Plumbing, electrical, fire, and mechanical compliance certificates
🔸 WorkSafe requirements for construction activity and site safety
Warehouse fitouts can also need extra checks. These may include racking loads, forklift paths, fire services, emergency exits, amenities, and mezzanine floor compliance.
What Sign-Offs Are Needed Before Opening?
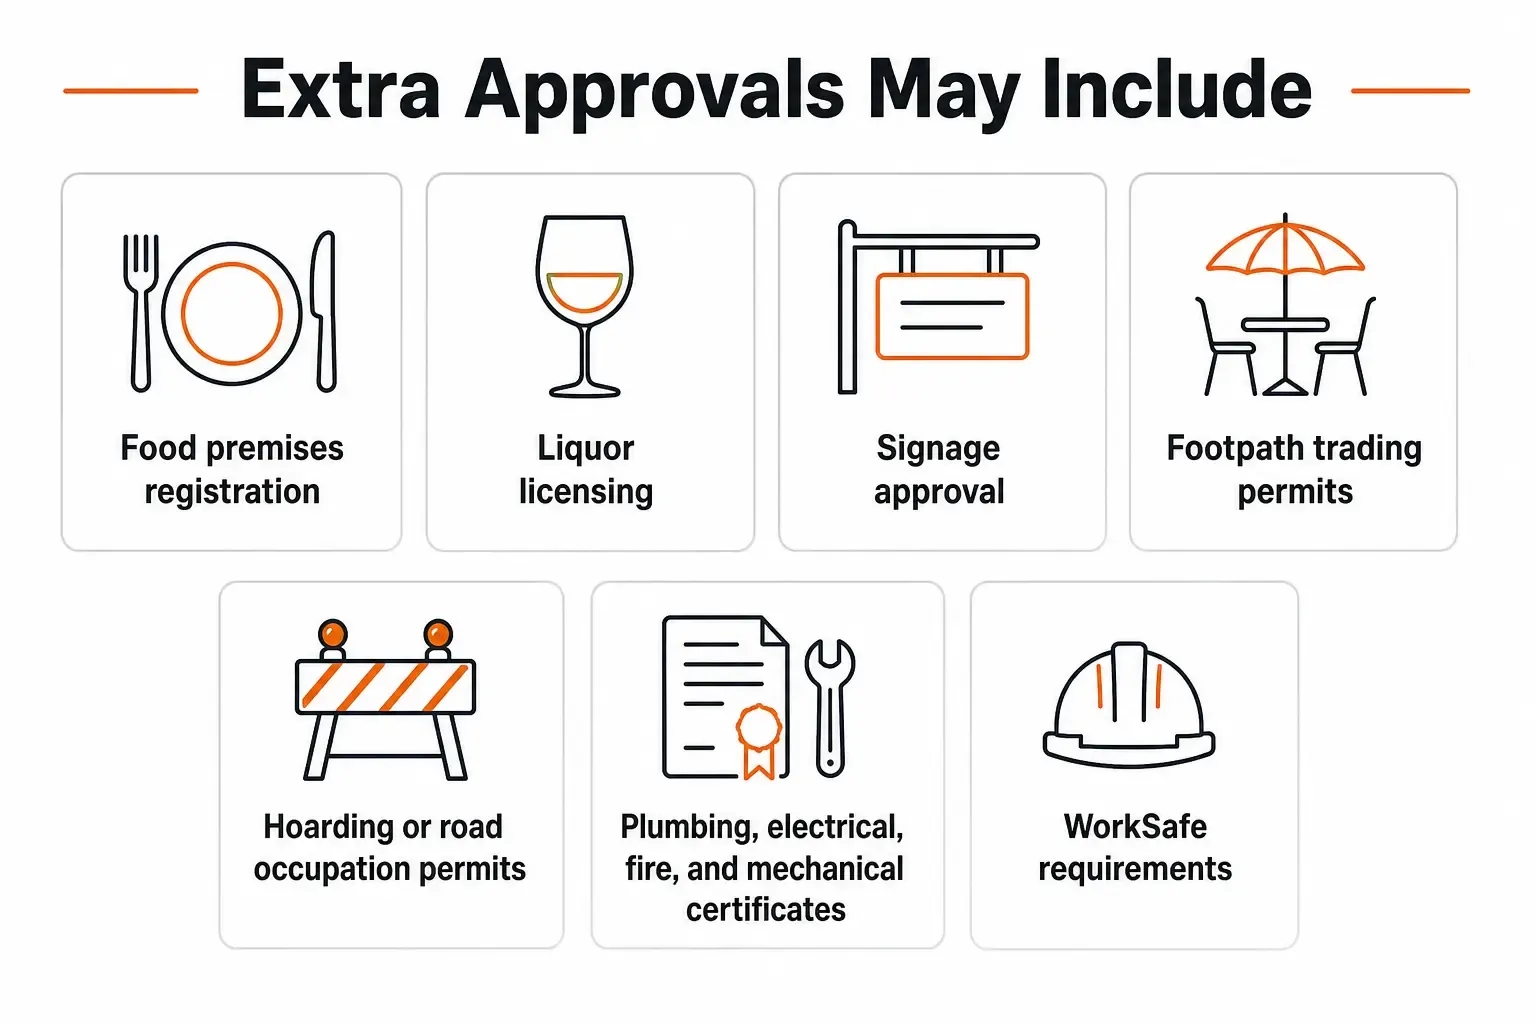
Extra approvals that may apply to commercial fitouts depending on the business type, site, and scope of works.
Approval does not end when construction starts. Most fitouts need inspections and final documents before the space can be used.
Depending on the works, the building surveyor may issue a certificate of final inspection or an occupancy permit. The VBA occupancy permits and certificates of final inspection guide explains these close-out documents.
Before handover, check that you have:
🔸 Building surveyor inspection sign-offs
🔸 Fire safety and essential safety measure documents
🔸 Electrical, plumbing, mechanical, and structural certificates
🔸 Landlord final approval
🔸 Council or industry registrations, where required
🔸 Occupancy documents before staff or customers move in
The biggest risk is leaving approvals until the end. If a final inspection fails, opening may be delayed even when the fitout looks complete.
Related Insight
If you are comparing delivery options before starting your project, read our guide to design and construct vs turnkey fitout to understand which approach may suit your commercial space.
How to Plan Approvals Before Your Fitout Starts
A simple approval plan can save weeks. It also gives your contractor, designer, landlord, and building surveyor a clear path to follow.
Use this checklist before starting:
🔸 Confirm the current approved use of the premises
🔸 Ask council if a planning permit is required
🔸 Ask a building surveyor if a building permit is required
🔸 Review the lease and landlord fitout guide
🔸 Check signage, food, liquor, medical, or street permits
🔸 Allow time for inspections and final certificates
For Melbourne businesses, the best time to ask these questions is before signing a lease or finalising the layout. A cheaper site can become expensive if the approvals are complex.
Need Help Planning a Commercial Fitout?
Fitout approvals can feel confusing because several parties are involved. Council, the landlord, building surveyor, consultants, and contractors may all need input.
Finex Fitouts helps Melbourne businesses plan office, retail, clinic, showroom, and warehouse fitouts with practical approval steps in mind. Early planning can reduce delays, protect your budget, and make the handover smoother.
If you are planning a commercial fitout, start by checking the site, use, lease, and building requirements before work begins.
Commercial Fitout Approval FAQs
Do all commercial fitouts need a permit?
No. Some minor cosmetic works may only need landlord approval. A building permit may be required if the fitout changes structure, fire safety, access, exits, amenities, or the building classification.
What is the difference between a planning permit and a building permit?
A planning permit relates to land use, signage, overlays, parking, and council planning rules. A building permit relates to construction safety, code compliance, access, fire services, and the physical fitout works.
When should approvals be checked for a Melbourne commercial fitout?
Approvals should be checked before signing a lease or finalising the layout. Early checks with council, the landlord, and a building surveyor can reduce redesigns, delays, and unexpected costs.
Compare turnkey fitout vs traditional fitout in Melbourne. Learn cost, timeline, and risk differences to choose the right option for your business.
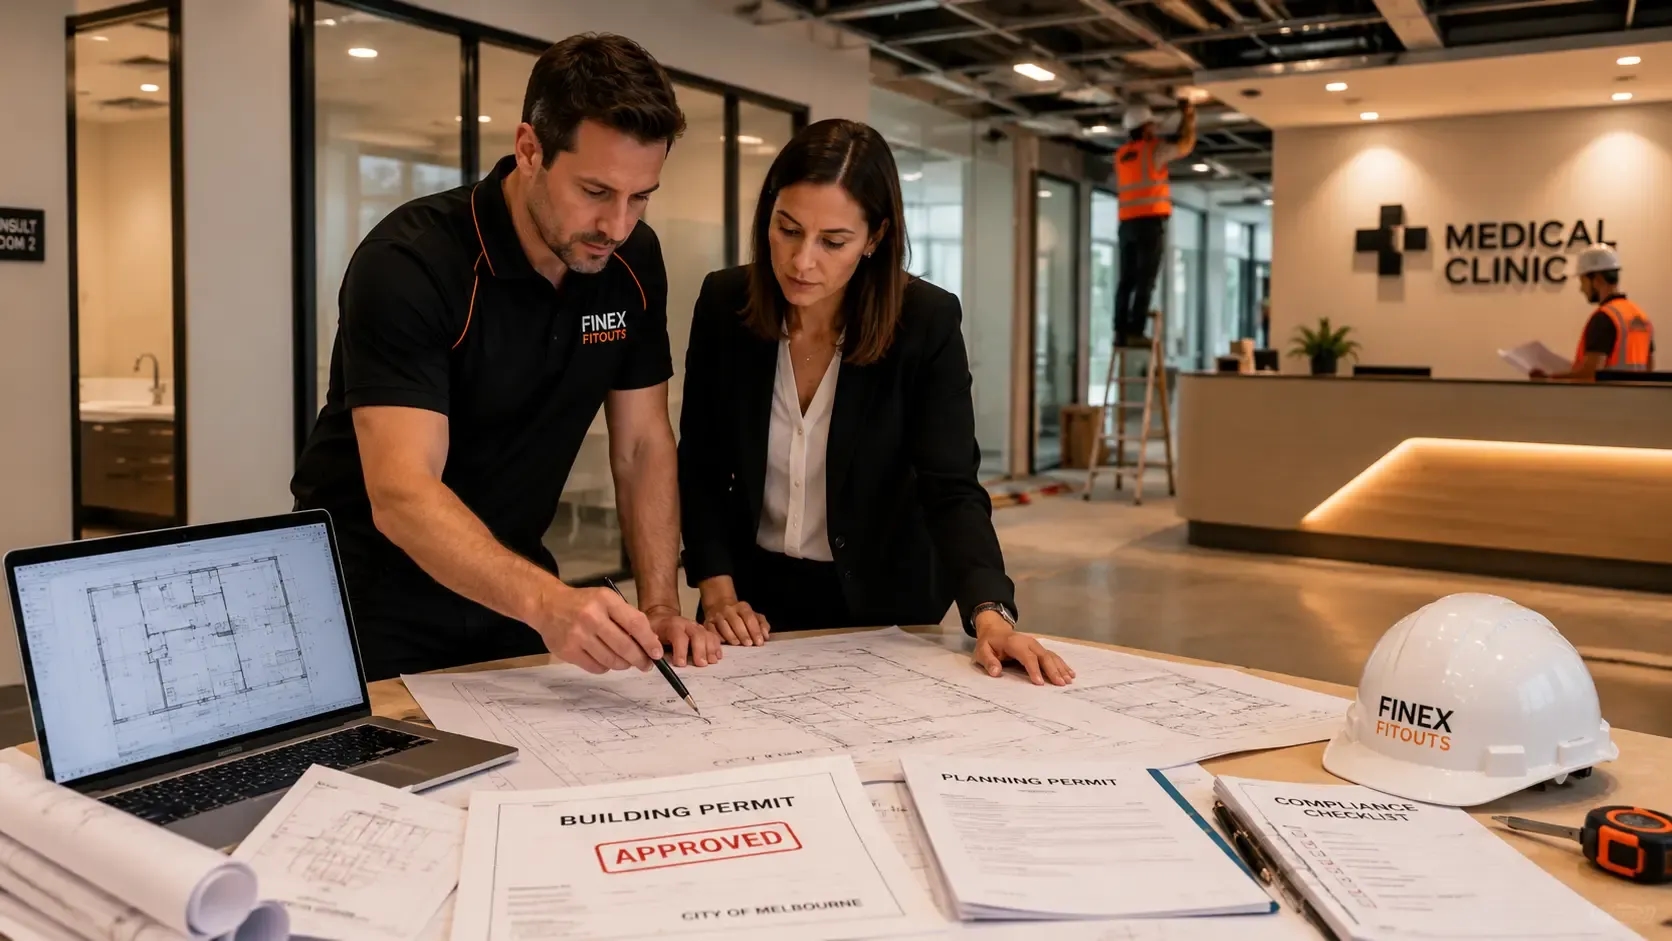
Learn which permits medical fitouts need in Melbourne, approval timelines, hidden costs, and how to avoid delays.