
Restaurant Fitout Costs in Australia: A Complete Guide to Budgeting for a Turnkey Fitout
Author
Shawn Vandersay
Date Published
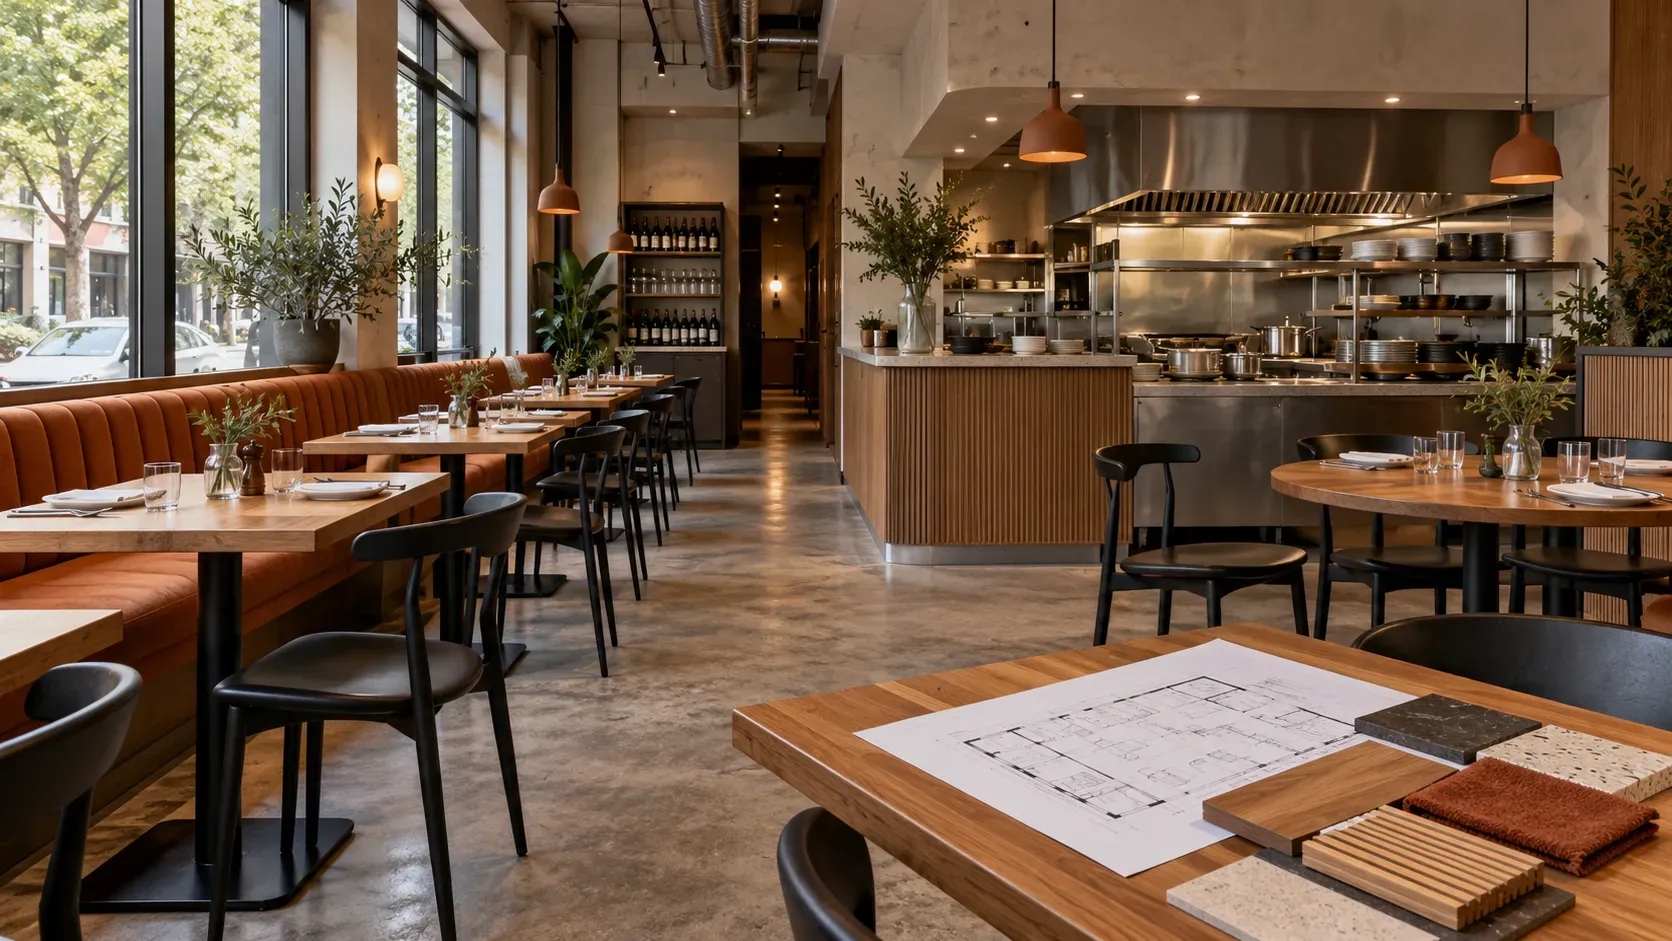
Restaurant fitout costs depend on your kitchen, existing services and contract scope, not just your floor area.
Imagine two restaurant spaces on the same Melbourne street. Both measure 100 square metres. One has suitable kitchen services. The other needs new exhaust ductwork, drainage and electrical upgrades.
Their floor areas match, but their budgets may differ considerably. Understanding those differences helps you choose suitable premises and compare quotes confidently.
Fast Facts: Restaurant Fitout Costs
- Planning range: Published guides suggest $3,000 to $5,000 per square metre for standard restaurant builds.
- Site condition: Suitable existing exhaust, drainage and power can reduce the work required.
- Quote checks: Confirm equipment, fees, GST, exclusions and installation responsibilities.
- Contingency: Consider an initial 10% to 15% allowance, then adjust for identified site risks.
- Opening budget: Keep rent, stock, recruitment and working capital separate from fitout costs.
These figures are indicative planning references, not a site-specific quote.
How much does a restaurant fitout cost in Australia?
Published 2026 hospitality guides suggest these broad planning ranges. Your actual price depends on the premises, menu, equipment and agreed scope.
Indicative Australian hospitality fitout planning rangesProject typeIndicative cost per square metreBasic refit of existing hospitality premises
| Project type | Indicative cost per square metre |
|---|---|
| Basic refit of existing hospitality premises | $1,500 to $3,000 |
| Standard cafe or restaurant build | $3,000 to $5,000 |
| Complex project with substantial kitchen requirements | $5,000 to $8,000 or more |
These are indicative planning ranges, not a site-specific quote. Confirm equipment, professional fees, GST and contingency before comparing costs.
Use the same floor-area measurement when comparing estimates. A rate covering the whole tenancy differs from one covering kitchen works alone.
A smaller venue can still need expensive service upgrades. Meanwhile, a larger existing restaurant may offer reusable infrastructure.
What should your turnkey restaurant budget include?
A turnkey fitout brings the agreed work under one coordinated delivery arrangement. However, the word “turnkey” does not define every inclusion.
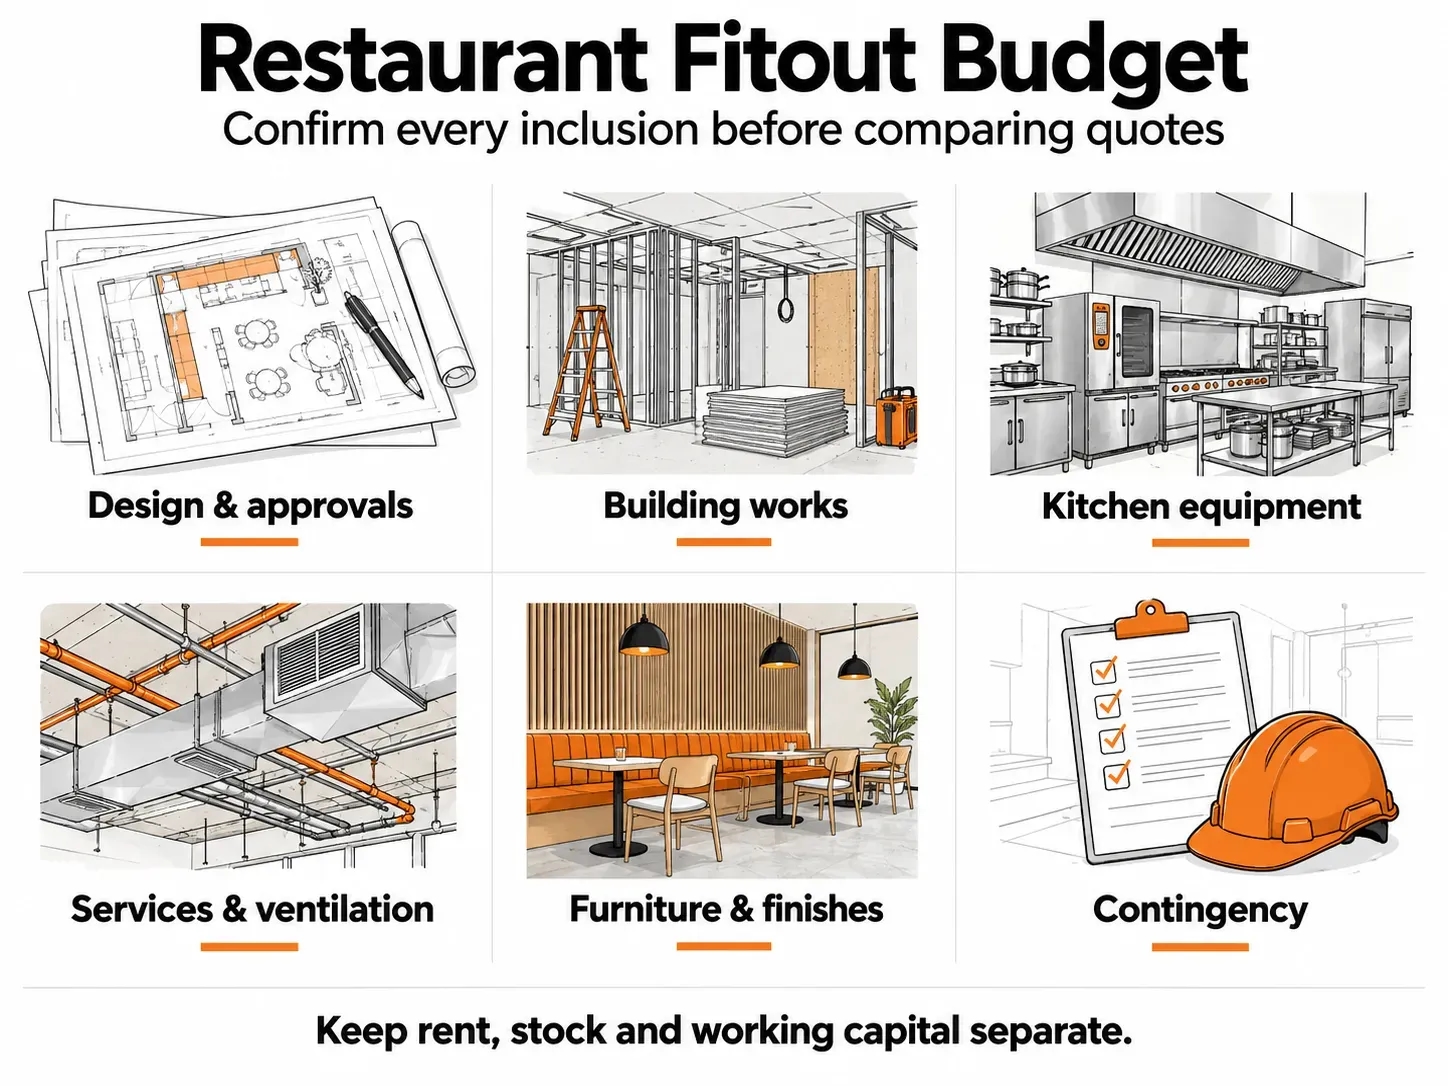
Confirm each fitout inclusion and keep rent, stock and working capital separate.
Ask for a written scope covering:
🔸 Design, documentation, consultants and approval responsibilities.
🔸 Demolition, partitions, flooring, ceilings and joinery.
🔸 Electrical, plumbing, ventilation and fire service works.
🔸 Kitchen equipment, refrigeration, installation and commissioning.
🔸 Furniture, lighting, signage and point-of-sale connections.
🔸 Inspections, cleaning, warranties and handover documents.
Check who supplies each item and who connects it. Owner-supplied equipment can still require delivery, installation and testing allowances.
For an illustrative budget, assume a site-specific quote totals $350,000 excluding GST. Assume it includes the specified equipment and professional fees.
A separate 10% contingency adds $35,000, creating a $385,000 allowance before GST and excluded opening expenses. This example shows the calculation, not a market quote.
A 10% to 15% contingency can provide a starting point. Adjust it after investigating the building and identifying unresolved work.
Keep rent, lease security, initial stock, recruitment and working capital separate. A construction allowance alone does not fund the whole opening.
Understanding what tenant improvement costs actually cover helps you identify missing allowances before signing.
Which site checks prevent expensive surprises?
Inspect the premises against your proposed menu before committing to a lease. A sandwich shop and a wok kitchen need different infrastructure.
Check the exhaust route, incoming power, water supply, drainage and grease treatment. Confirm landlord consent for roof penetrations and external equipment.
Existing equipment also needs inspection. Its presence does not prove suitable capacity, condition or compliance for your proposed operation.
Australian food premises and equipment requirements cover matters including cleanability, water, waste disposal, ventilation and handwashing facilities.
In Melbourne, discuss planning and building approval requirements with the relevant council and building professionals. Requirements depend on the proposed use and work.
Victorian operators must also address food business registration or notification. Include application costs and inspection milestones in your programme.
Confirm trade waste requirements with the water authority serving your address. In south-east Melbourne, relevant businesses need trade waste consent and appropriate grease treatment.
Ask qualified professionals to review accessibility, toilets, exits and fire services. Older premises may need work beyond the kitchen itself.
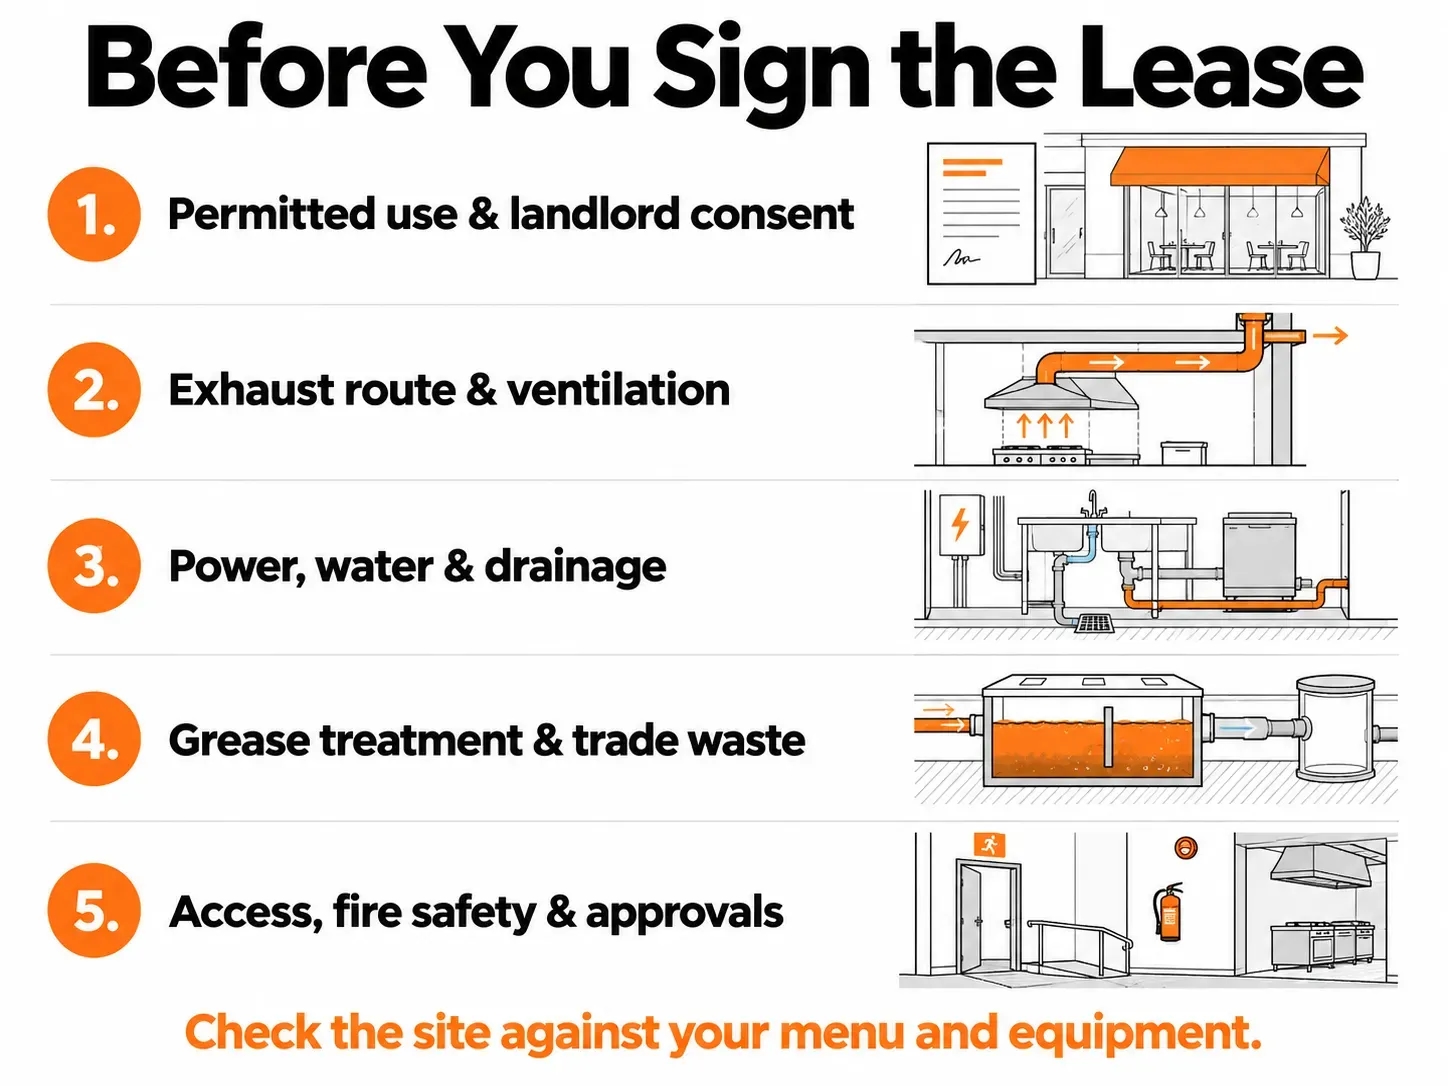
Check the premises against your menu and equipment before committing to a lease.
How can you control variations and opening delays?
Finalise your menu and equipment schedule before locking in the layout. Late equipment changes can affect power, plumbing and ventilation.
Give each quoting contractor the same drawings and specifications. Compare exclusions, provisional allowances and responsibilities alongside the total price.
Request written variation pricing before approving changes. Each variation should explain its scope, cost and effect on completion.
Build the opening programme around approvals, equipment delivery, construction, commissioning and inspections. Construction completion does not automatically mean you can begin trading.
For renovations, agree on shutdown periods, dust control and safe separation from operating areas. Staged work can reduce disruption but may increase delivery costs.
Keep cash available for rent and other commitments if opening moves. Set the public opening date after reviewing outstanding approvals and handover requirements.
Understanding how long a commercial fitout takes helps you build a more realistic opening programme.
Plan your restaurant fitout with a clearer budget
Start with your premises, menu, equipment list and target opening date. These details support a useful scope and budget discussion.
Discuss your restaurant plans with Finex Fitouts to explore design, construction and project coordination for your proposed space.
Restaurant Fitout Cost FAQs
How much should I budget for a 100-square-metre restaurant fitout?
Applying the standard planning range of $3,000 to $5,000 per square metre gives $300,000 to $500,000. This is an initial calculation, not a quote. Confirm equipment, professional fees, GST and contingency. A basic refit may cost less, while major service upgrades can push costs higher.
Does a turnkey restaurant fitout include kitchen equipment and approvals?
Only when the contract includes them. Request an equipment schedule and written approval responsibilities. Separate equipment supply from installation and commissioning. Confirm whether the price covers consultant fees, application charges and inspections. A turnkey contract cannot guarantee approval from an authority.
Is taking over an existing restaurant cheaper than fitting out an empty shop?
It can be cheaper when existing infrastructure suits your menu and remains serviceable. Inspect exhaust, power, drainage, grease treatment and equipment before leasing. Previous restaurant use does not prove suitability for your operation. Repairs, capacity upgrades or approval conditions can reduce the expected savings.
Compare durable shopfitting materials for counters, shelving and displays, with practical guidance for Melbourne retailers.
Learn common fitout delays in Melbourne and how to avoid permit, design, supply, trade, and downtime issues.