
Healthcare Fitout Compliance Standards in Australia: A Practical Guide for Clinics and Medical Practices
Author
Shawn Vandersay
Date Published
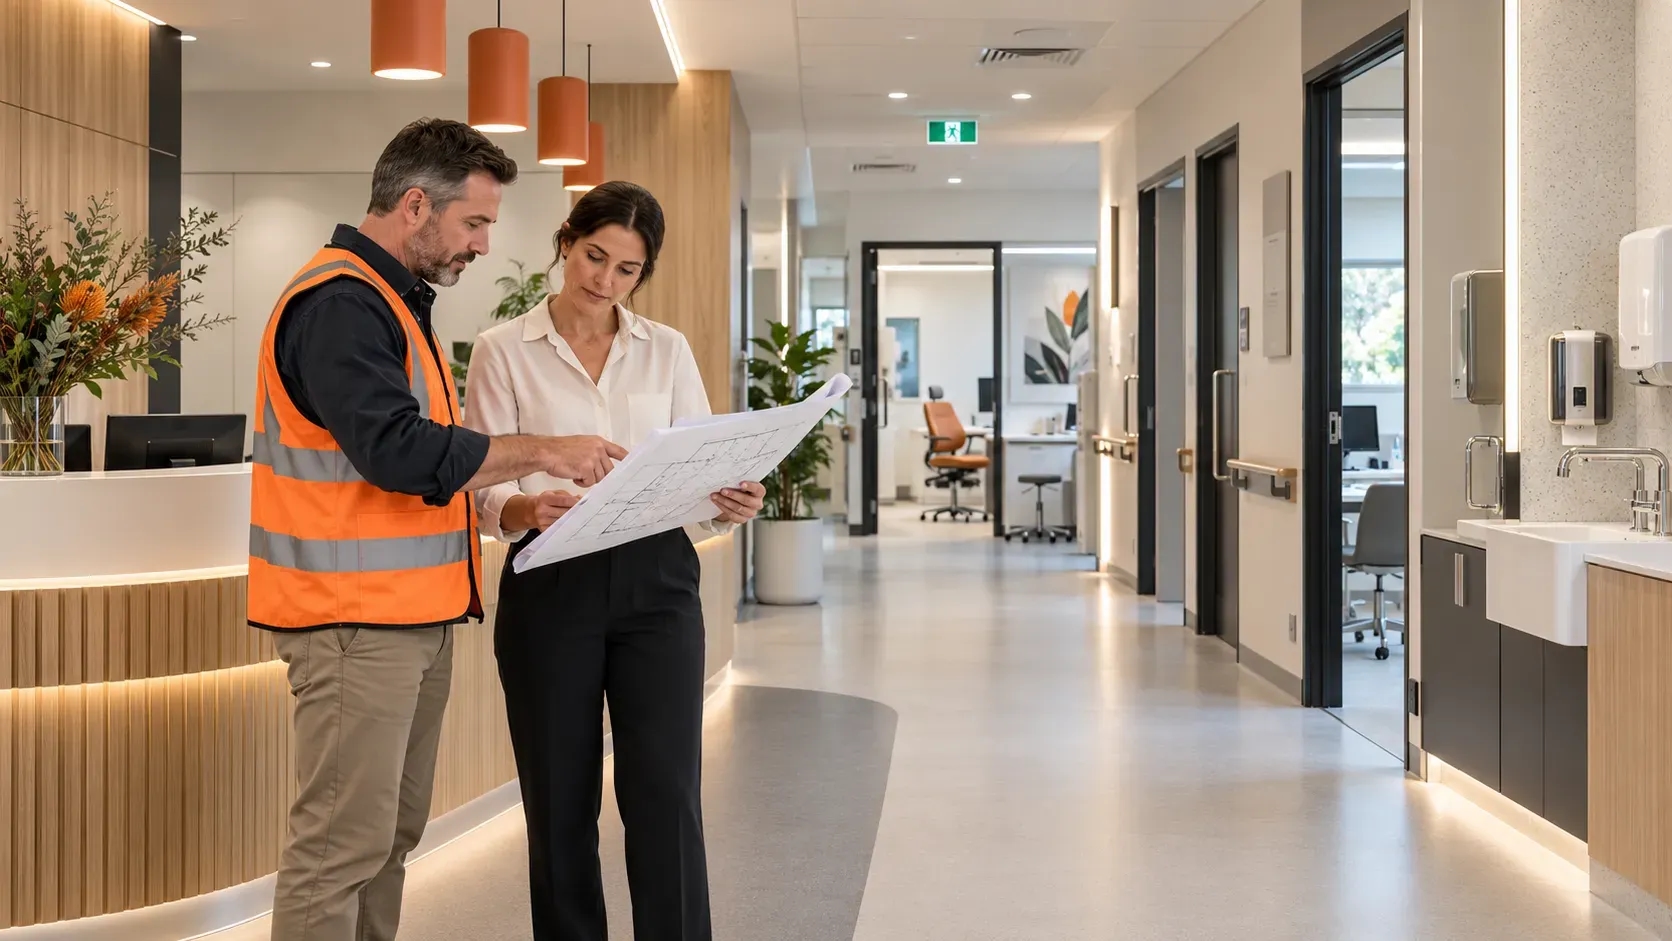
A clinic can look complete and still fail its final compliance checks.
A wrong building classification, missing approval, or poor clinical workflow can delay opening. These issues also become more expensive once construction begins.
Australian healthcare fitout requirements depend on the services provided, patient needs, equipment, location, and existing building. This guide explains the main requirements, with practical context for Melbourne clinics.
Fast Facts
- Building classification: General consulting clinics are often Class 5, while some procedure facilities may require Class 9a compliance.
- Approvals: Planning permission, building permits, landlord consent and final occupation documents serve different purposes.
- Infection control: Plan for hand hygiene, cleanable finishes, safe storage, clinical waste and separated clean and dirty activities.
- Accessible design: Provide a continuous accessible journey through the entrance, reception, patient rooms and relevant amenities.
- Early coordination: Confirm clinical equipment, building services and specialist approvals before construction begins.
Which Standards Apply to an Australian Healthcare Fitout?
There is no single standard that covers every part of a healthcare fitout.
The compliance framework usually includes:
🔸 The National Construction Code
🔸 State building and planning regulations
🔸 Federal accessibility requirements
🔸 Infection-prevention guidance
🔸 AS 5369:2023 for reusable-device reprocessing
🔸 Health facility planning guidance
🔸 Workplace safety obligations
🔸 Clinical waste requirements
🔸 Service-specific licences and accreditation standards
These requirements do not all have the same legal status. Some are mandatory because legislation or the building code adopts them. Others support accreditation or accepted clinical practice.
Victoria adopted NCC 2025 on 1 May 2026. Transitional arrangements may apply to designs that reached substantial progress before that date. The current Victorian building standards explain how the code operates within the state.
Clinic operators should confirm the applicable rules with their building surveyor and relevant regulator. This review should happen before detailed design or construction pricing.
Confirm the Building Classification and Approvals Before Design
Do all medical clinics require Class 9a compliance? No.
A general practice or consulting clinic will generally operate as a Class 5 building. A facility may become Class 9a when treatment leaves patients non-ambulatory or needing physical help during an evacuation.
This distinction can change the requirements for fire safety, exits, compartmentation, services, and approvals. A registered building surveyor should confirm the classification from the proposed clinical services.
Melbourne clinic projects may also require several separate approvals:
🔸 Council planning approval for the proposed use or development
🔸 A building permit for regulated construction work
🔸 Landlord or building-manager consent
🔸 Health or equipment-specific approvals
🔸 An occupancy permit or certificate of final inspection
A planning permit and building permit serve different purposes. Receiving one does not remove the need for the other.
Check these requirements before signing an unconditional lease. Compliance problems found after leasing can restrict the layout and create unplanned costs.
Build Infection Control Into Rooms, Finishes, and Workflows
Infection control is a design issue as well as an operational responsibility.
The fitout should support hand hygiene, environmental cleaning, waste handling, and safe storage. The required controls will depend on the clinic’s procedures and risk profile.
Common design considerations include:
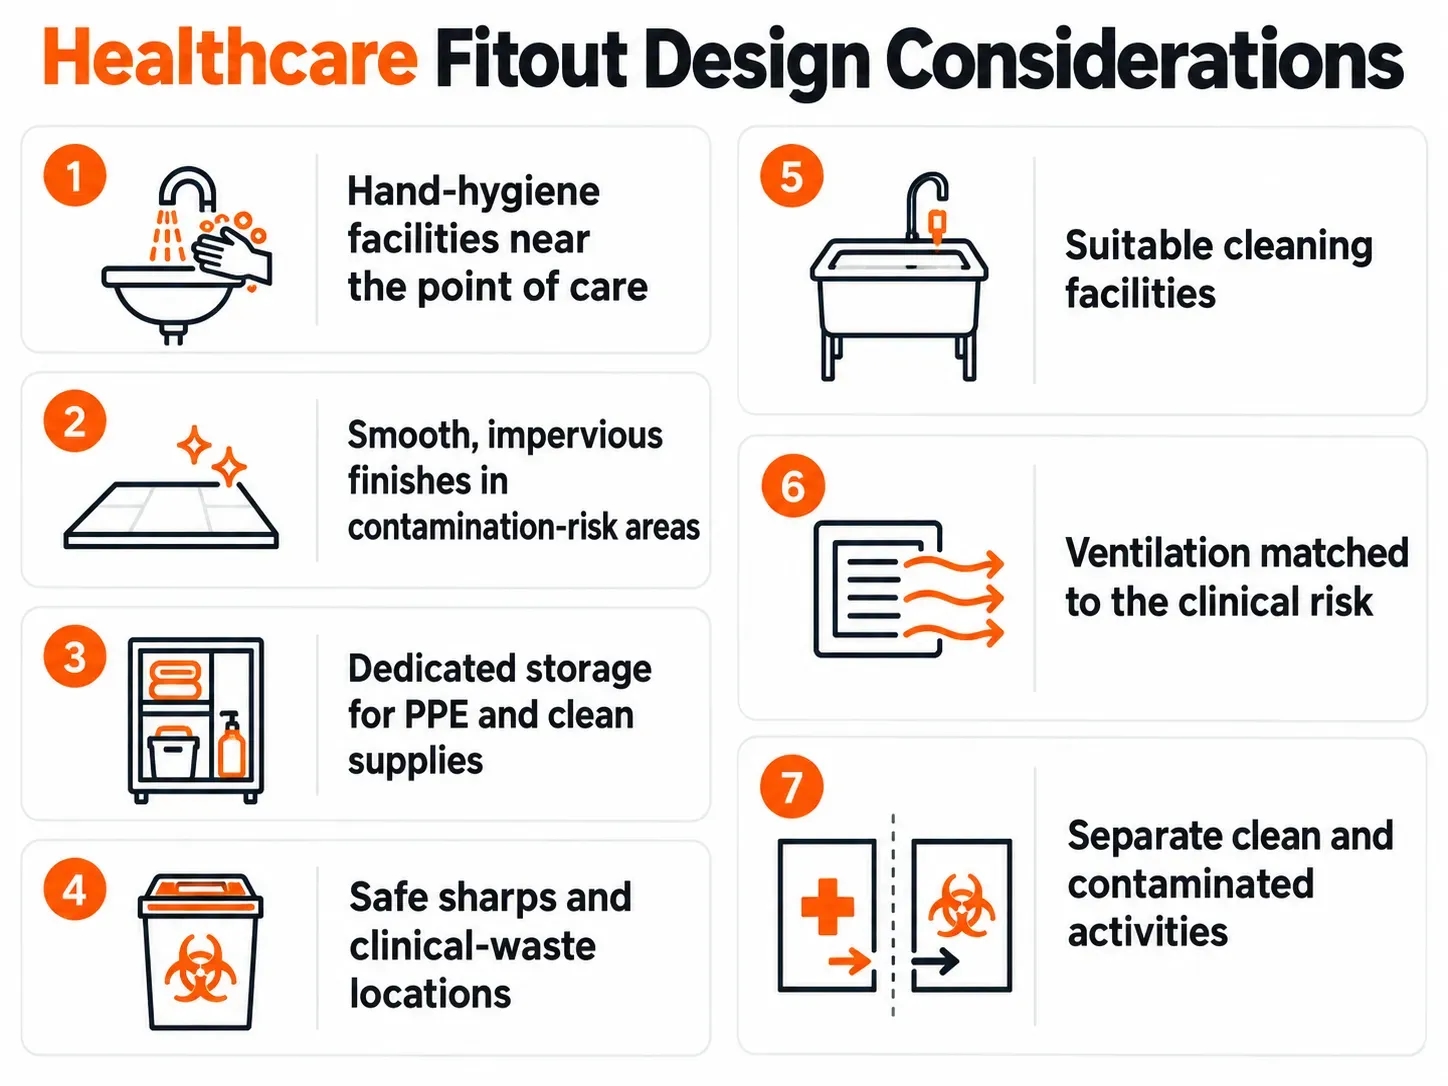
Seven design considerations that support infection control and safer daily operations in healthcare fitouts.
Current national infection-prevention guidance applies across healthcare settings, including office-based practices.
Practices that reprocess reusable instruments must also consider AS 5369:2023. It replaced the previous office-based and health-service reprocessing standards. The current reusable-device reprocessing requirements highlight clean and dirty segregation, storage, water quality, and risk controls.
The layout should create a clear movement from contaminated receipt through cleaning and processing. Clean instruments then need protected storage. Dirty items should not cross clean work areas.
These decisions affect room sizes, joinery, plumbing, equipment, and staff movement. Resolve them before finalising the walls and services. A broader guide to medical clinic fitout requirements can help operators review the complete project scope.
Address Accessibility, Fire Safety, Services, and Privacy
Accessibility should form one continuous patient journey.
The design may need an accessible route from the property boundary or parking area to the entrance. That route should continue through reception and relevant patient areas.
Doorways, circulation spaces, counters, toilets, signage, ramps, and lifts may require review. The accessible building requirements establish the national framework for relevant new work and building upgrades.
Existing premises can create problems when entries, corridors, or amenities cannot support compliant access.
Fire safety requirements depend on the building classification, size, occupancy, and existing systems. Partitions and ceilings must not compromise exits, alarms, sprinklers, or emergency lighting.
Building services also need early coordination. Review:
🔸 Electrical capacity and patient-area requirements
🔸 Clinical plumbing and drainage
🔸 HVAC capacity and room ventilation
🔸 Data, security, and communications
🔸 Medical gases or suction where required
🔸 Equipment loads and installation clearances
Using existing infrastructure can reduce cost when it remains safe and suitable. It can create greater costs when the new use exceeds its capacity.
Privacy also needs physical protection. Consultation rooms should support private conversations and examinations. Solid doors, acoustic construction, screening, and careful reception planning can protect patient information.
Check Specialist Requirements Before Construction Starts
Some healthcare services trigger requirements beyond a standard consulting clinic.
A practice using medical X-ray equipment needs the required radiation authorisation before taking possession of the source. Its application may need a shielding assessment covering walls, doors, floors, ceilings, equipment, and surrounding rooms. The medical radiation requirements should be reviewed before room construction begins.
A Victorian day procedure centre needs approval in principle before construction. Existing registered centres also need approval before certain alterations or extensions.
Dental, pathology, pharmacy, mental-health, and other specialist services may introduce further requirements.
Before construction, complete this checklist:
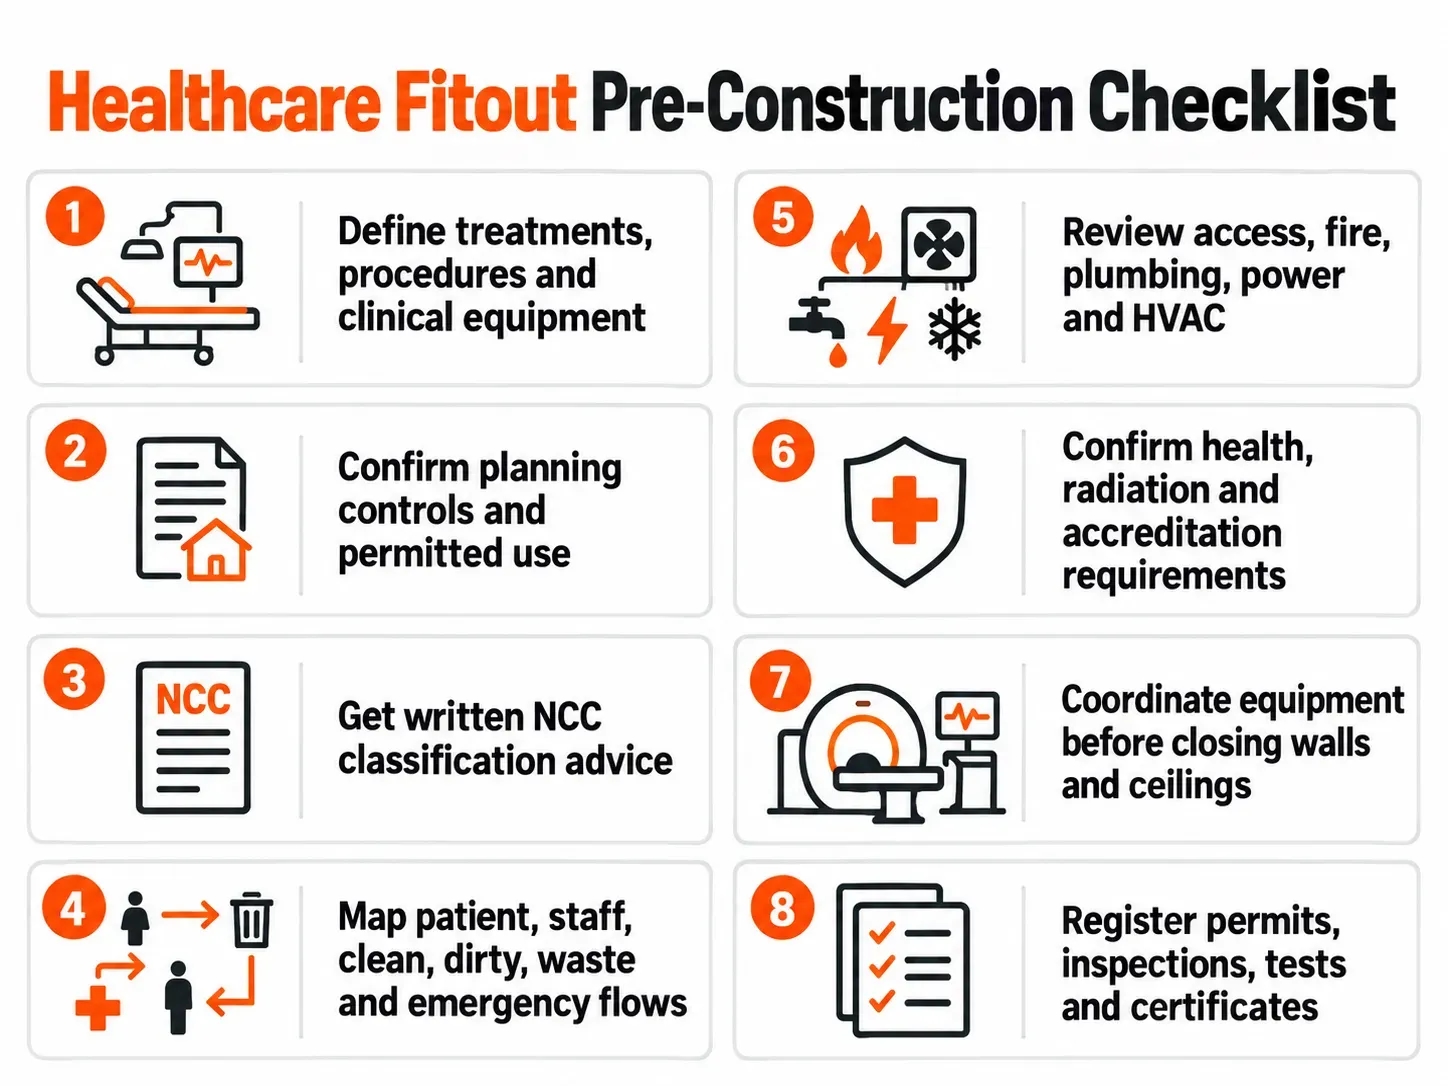
Complete these eight compliance and coordination checks before construction begins on a healthcare fitout.
At handover, collect approvals, certificates, commissioning results, warranties, manuals, and final drawings. Understanding what happens after a fitout is completed helps prevent missing documents from delaying occupation.
The fitout is not ready to operate merely because construction looks complete.
Plan a Compliant Healthcare Fitout With Fewer Late Changes
Early compliance planning protects the opening date, budget, and daily clinical workflow.
Finex Fitouts can help Melbourne clinic operators coordinate design, construction, services, and project delivery. The process starts by defining the clinical use and inspecting the proposed premises.
This early review helps identify constraints before they become variations, failed inspections, or operational problems.
Healthcare Fitout Compliance FAQs
Quick answers to common questions about planning a compliant clinic or medical practice in Australia.
What compliance standards apply to a healthcare fitout in Australia?
A healthcare fitout may need to address the National Construction Code, state planning and building rules, accessibility, infection control, AS 5369:2023 and service-specific licences.
The exact requirements depend on the treatments, equipment, patient needs, building classification and project location. A building surveyor and relevant clinical regulator should confirm the project-specific requirements.
Read the medical clinic fitout requirements guideAre all medical clinics classified as Class 9a buildings?
No. A general practice or consulting clinic will often operate within a Class 5 building.
Class 9a may apply when the predominant treatment makes patients non-ambulatory or leaves them needing physical assistance during an evacuation. The classification can change fire safety, exit, services and approval requirements.
Learn what happens when compliance issues are found after leasingWhat should clinic owners check before signing a lease?
Confirm the permitted use, likely building classification, accessible entry, fire systems, plumbing, electrical supply, drainage, HVAC capacity and landlord requirements.
Also identify specialist needs such as X-ray shielding, instrument reprocessing or day procedure approvals. An early site assessment can reveal constraints before they cause redesigns, variations or opening delays.
See how existing infrastructure can affect fitout costs
Confused about office renovation vs fitout? Learn costs, timelines, and how to choose the right option for your business.
Learn real medical clinic fit-out costs in Melbourne, including timelines, hidden expenses, and compliance risks for 2026.