
School Fitout Safety Standards in Australia: A Practical Compliance Guide
Author
Shawn Vandersay
Date Published
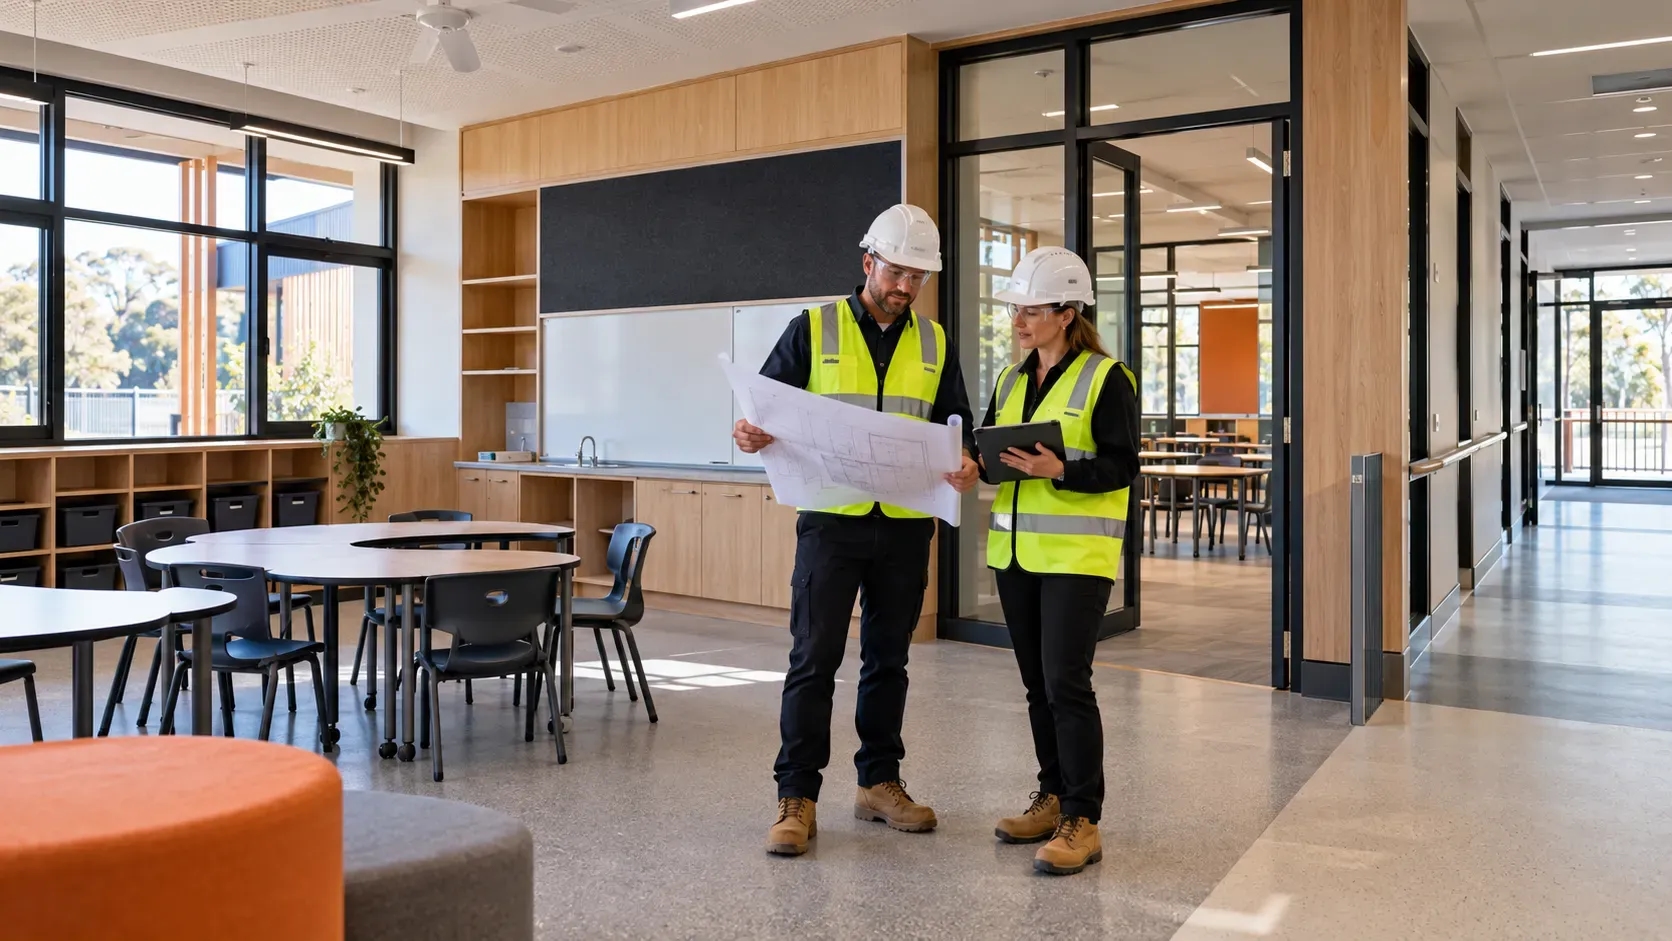
Safe school fitouts protect students, support learning, and prevent costly compliance problems during construction and daily use.
A school fitout can look complete and still contain serious safety problems. A blocked exit or unsafe glazing may only appear during inspection.
Compliance should therefore guide the project from the first site review. It should not become a final task before students return.
This guide explains the main safety areas for Australian school fitouts. It gives Melbourne schools a practical starting point for planning compliant work.
Fast Facts
- Compliance: School fitouts may involve the NCC, Victorian building rules, accessibility requirements, OHS duties, and school policies.
- Design: Protect exit routes, accessible paths, supervision sightlines, glazing, flooring, ventilation, acoustics, and secure access.
- Construction: Separate students from work zones, control deliveries, induct contractors, and review asbestos information before disturbing materials.
- Approvals: Confirm permit requirements and the applicable NCC edition with the appointed building surveyor before work begins.
- Handover: Obtain inspections, certificates, commissioning records, safety information, and required occupancy approval before reopening.
Understand the compliance framework before design
School fitout safety does not come from one standard. Each project sits within several laws, codes, standards, and school policies.
School teaching and assembly areas commonly fall within Class 9b. However, offices, kitchens, workshops, or other areas may have different requirements.
In Victoria, building work must follow the current building requirements in Victoria. Victoria adopted NCC 2025 on 1 May 2026.
Transitional rules may apply to projects already in design or construction. An appointed building surveyor should confirm the correct edition.
Not every cosmetic change needs a building permit. However, work affecting structure, fire systems, exits, accessibility, or occupant safety often requires formal assessment.
Victorian government school projects also have minimum quality criteria for school projects. Private and independent schools may follow different internal approval processes.
Before design begins, collect:
🔸 Existing plans and previous building approvals
🔸 Occupancy permits and essential safety measure records
🔸 The asbestos register and hazardous materials information
🔸 Fire system, electrical, and mechanical service drawings
🔸 Accessibility reports or known access problems
🔸 School security, supervision, and child safety requirements
🔸 Proposed room uses and expected occupant numbers
Early review prevents designers from developing layouts that later require major changes.
Design for safe movement, supervision and inclusion
A safe school layout helps students move, learn, and evacuate without avoidable hazards. It must also help staff supervise shared spaces.
Start with circulation. Corridors, doorways, stairs, ramps, and exits must remain clear after adding partitions, storage, and furniture.
Do not treat furniture as a separate purchasing decision. Fixed joinery or loose furniture can narrow accessible routes and evacuation paths.
Child-safe design also requires good visibility. Reception staff should see key arrival points, nearby exits, and first-aid access.
Learning spaces should support supervision without removing student dignity. Avoid concealed corners, isolated recesses, and uncontrolled connections between public and student areas.
Schools must assess child safety risks in physical spaces and manage risks created by third-party services.
Review these layout risks:
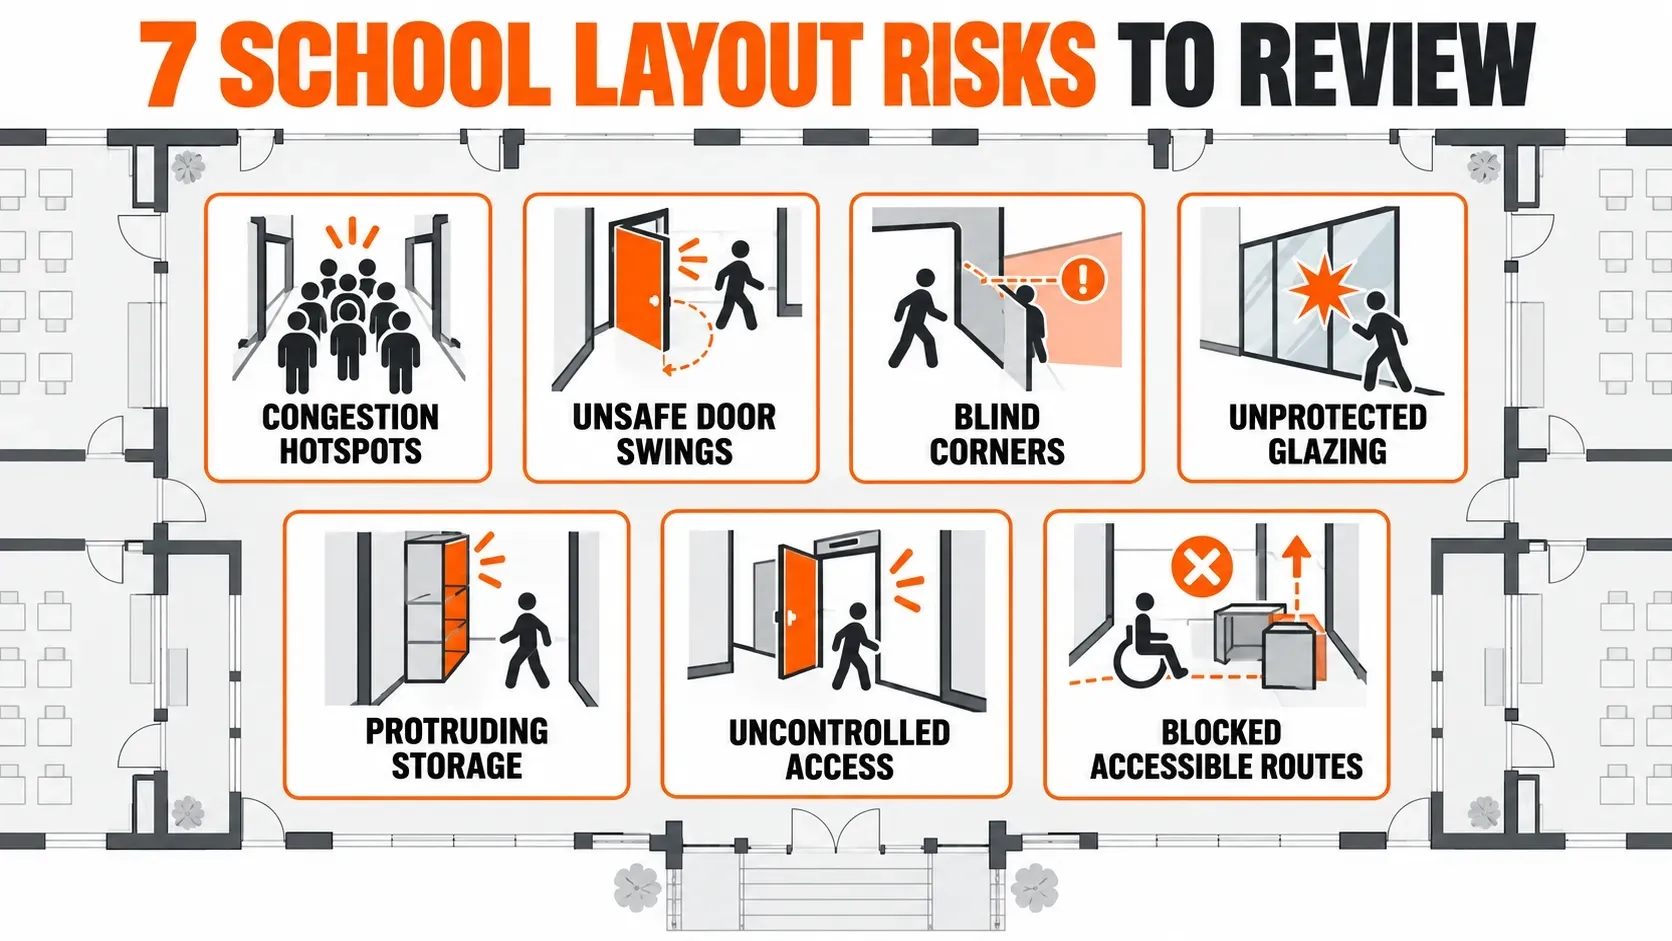
Seven layout risks to review when designing safe, accessible and easily supervised school environments.
Accessibility must form part of the main design. It should not appear as a separate upgrade after documentation.
Check the complete journey from the site entrance to each affected space. Review doors, ramps, circulation areas, toilets, controls, signage, and hearing support.
The applicable accessible building standards aim to provide dignified and equitable access.
A compliant doorway alone does not create an accessible room. Furniture placement and daily operations must protect the required clearances.
Specify safe materials, services and learning environments
School materials face heavy use, frequent cleaning, and regular movement. The lowest-cost product may create higher maintenance or replacement costs.
Floor finishes should suit each room’s activities. They should resist slipping, remain stable, and avoid raised edges or abrupt transitions.
Glazing needs the correct safety properties for its location. Designers should also consider visibility markings, impact risks, and nearby active play.
Walls, ceilings, and doors may form part of a fire or acoustic system. Unapproved penetrations can reduce their tested performance.
Ventilation is another safety and learning issue. Classrooms need suitable fresh air, thermal comfort, and control of indoor pollutants.
The mechanical design should reflect room capacity and use. Science rooms, art rooms, kitchens, workshops, and chemical stores need specialist assessment.
Poor acoustics can affect communication and concentration. It can also make instructions harder to hear during an emergency.
Electrical and data work must suit modern teaching loads. Secure outlets, protected cabling, safe charging areas, and compliant switchboards reduce risk.
Create a room-by-room schedule covering:
🔸 Occupancy and teaching activities
🔸 Flooring and slip-resistance needs
🔸 Safety glazing and visibility markings
🔸 Ventilation, extraction, and thermal comfort
🔸 Acoustic separation and reverberation control
🔸 Lighting and emergency lighting
🔸 Electrical, data, and charging requirements
🔸 Secure storage for chemicals, tools, and equipment
🔸 Cleaning, maintenance, and replacement needs
This schedule gives consultants and contractors one coordinated reference during design and construction.
Control risks during live-school construction
A fitout inside an operating school creates risks beyond the work zone. Students may encounter contractors, deliveries, dust, noise, and temporary access changes.
The safest approach separates construction from school operations. Use secure barriers, controlled gates, and clearly marked worker routes.
Temporary fencing should prevent access when contractors leave. Materials, tools, plant, and waste must remain inside the controlled area.
Plan deliveries outside busy arrival and departure periods. Keep construction vehicles away from student paths wherever possible.
Every contractor should receive a site-specific induction. The school should confirm licences, insurance, qualifications, sign-in rules, and supervision arrangements.
Suitability checks may apply when contractors could contact students. The school should confirm its visitor and child-safety procedures before work starts.
Older schools require careful hazardous-material planning. Review the asbestos register before refurbishment work.
If records remain incomplete, arrange an appropriate investigation before work begins. Unexpected material should trigger an immediate stop-work process.
The construction plan should also control
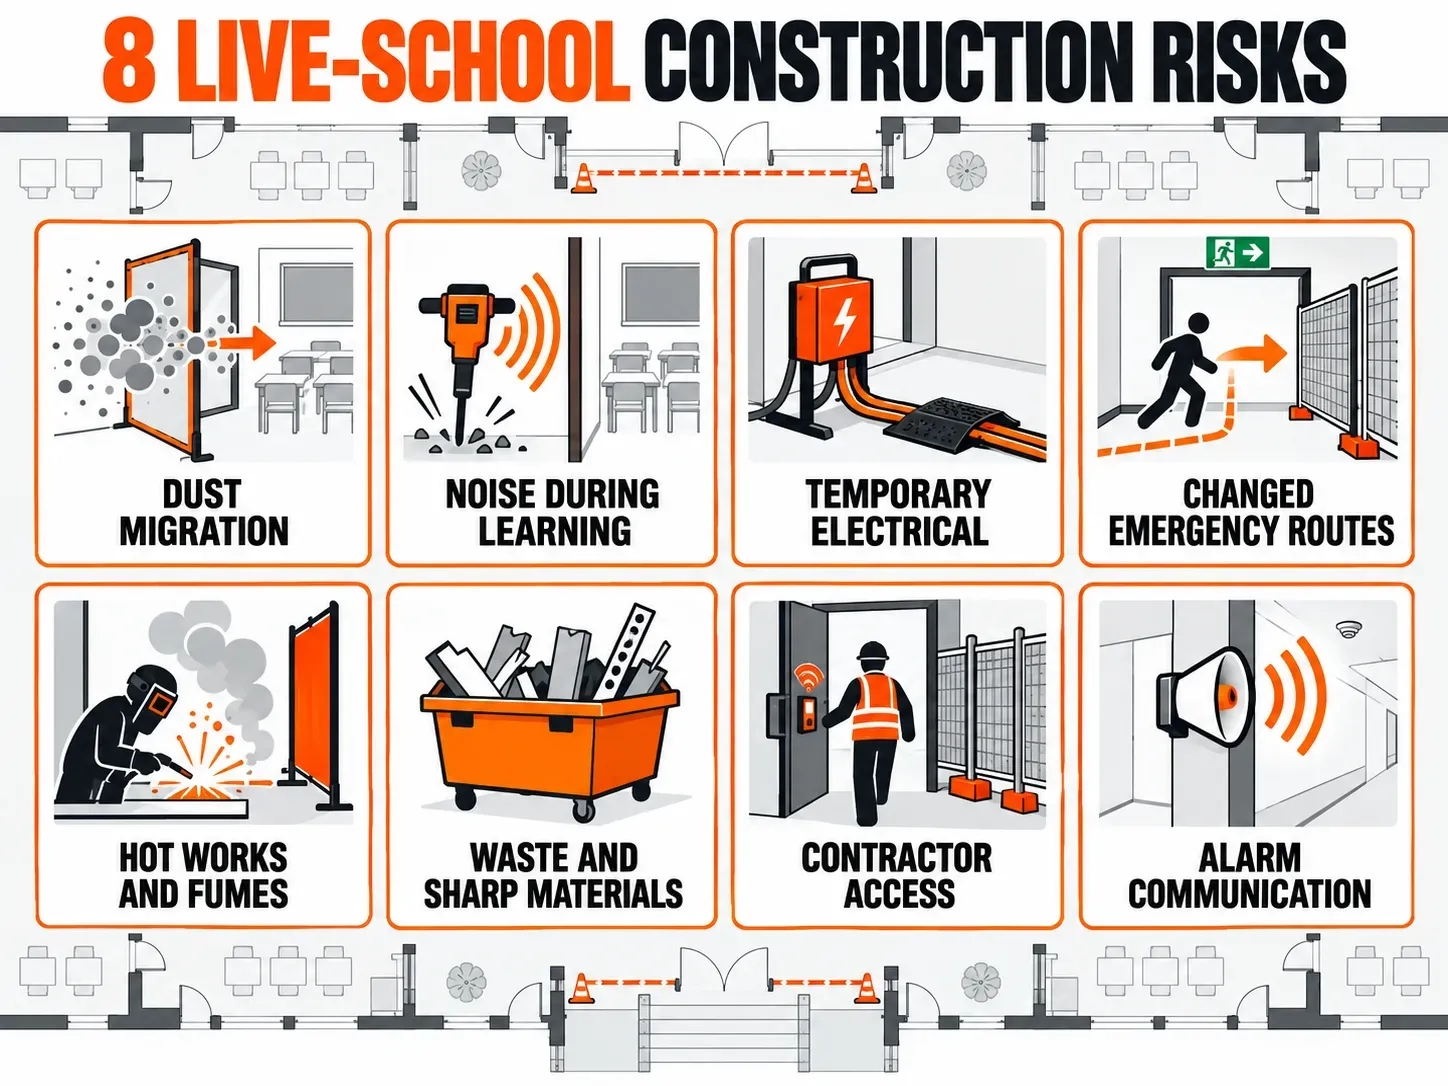
Eight construction risks that schools and fitout teams should control while learning spaces remain operational.
Schedule disruptive work during holidays, weekends, or controlled shutdown periods where practical. Phased work can keep more of the school operational.
Inspect, commission and document before reopening
Practical completion does not automatically mean the space is safe to occupy. The project team must test systems and close safety defects.
Inspect doors, glazing, floors, joinery, fixtures, and accessible routes. Confirm that installed furniture matches the approved layout.
Commission mechanical, electrical, security, hydraulic, fire, and communication systems. Test alarms, emergency lighting, access controls, and automatic doors.
Where required, obtain an occupancy permit or certificate of final inspection before using the space. Do not rely on verbal confirmation.
The handover package should include:
🔸 Approved drawings and updated service information
🔸 Building and authority approvals
🔸 Electrical, plumbing, fire, and engineering certificates
🔸 Testing and commissioning reports
🔸 Essential safety measure schedules and logbooks
🔸 Product warranties and maintenance instructions
🔸 Safety data sheets for relevant products
🔸 Defect lists and evidence of completed corrections
🔸 Staff training records
🔸 Emergency and operating procedures
Staff should understand new controls, alarms, shut-off points, and security systems. Facilities teams also need clear maintenance responsibilities.
A post-occupancy review can identify practical issues after students return. Early correction prevents minor problems from becoming ongoing hazards.
Plan a safer school fitout with Finex Fitouts
A compliant school fitout starts with coordinated planning. Early input from designers, contractors, consultants, and the building surveyor reduces rework.
Finex Fitouts can help Melbourne schools coordinate design, construction, staging, and project delivery. This creates one clear process from inspection to handover.
Discuss your planned spaces, operating constraints, and approval needs before setting the construction program. Early planning helps protect students, budgets, and reopening dates.
School Fitout Safety FAQs
Practical answers about compliance, permits, and construction safety for Australian school fitouts.
What safety standards apply to a school fitout in Australia?
School fitouts may need to comply with the National Construction Code, state building laws, accessibility standards, workplace safety duties, and child-safety requirements. Teaching and assembly areas commonly fall within Class 9b, but mixed-use spaces may have different classifications. A building surveyor should confirm the requirements for the project’s location, scope, and building use.
Does a school fitout need a building permit in Melbourne?
A building permit may be required when a school fitout changes structure, exits, fire systems, accessibility, amenities, services, or building classification. Minor cosmetic work may qualify for an exemption. Review the project’s fitout approval requirements with a building surveyor before design is finalised or construction begins.
How can a school remain safe and operational during a fitout?
Separate students from construction areas using secure barriers, controlled entrances, and dedicated contractor routes. Schedule noisy work and deliveries outside busy periods where practical. Site inductions, asbestos checks, dust controls, emergency-route reviews, and planned project staging can reduce safety risks and disruption.
Confused about office renovation vs fitout? Learn costs, timelines, and how to choose the right option for your business.
Retail fitout cost Australia guide for 2026. Learn real prices, timelines, risks, and how Melbourne businesses can avoid costly mistakes.