
Fire Safety Requirements for Retail Fitouts in Australia: What Business Owners Need to Know
Author
Shawn Vandersay
Date Published
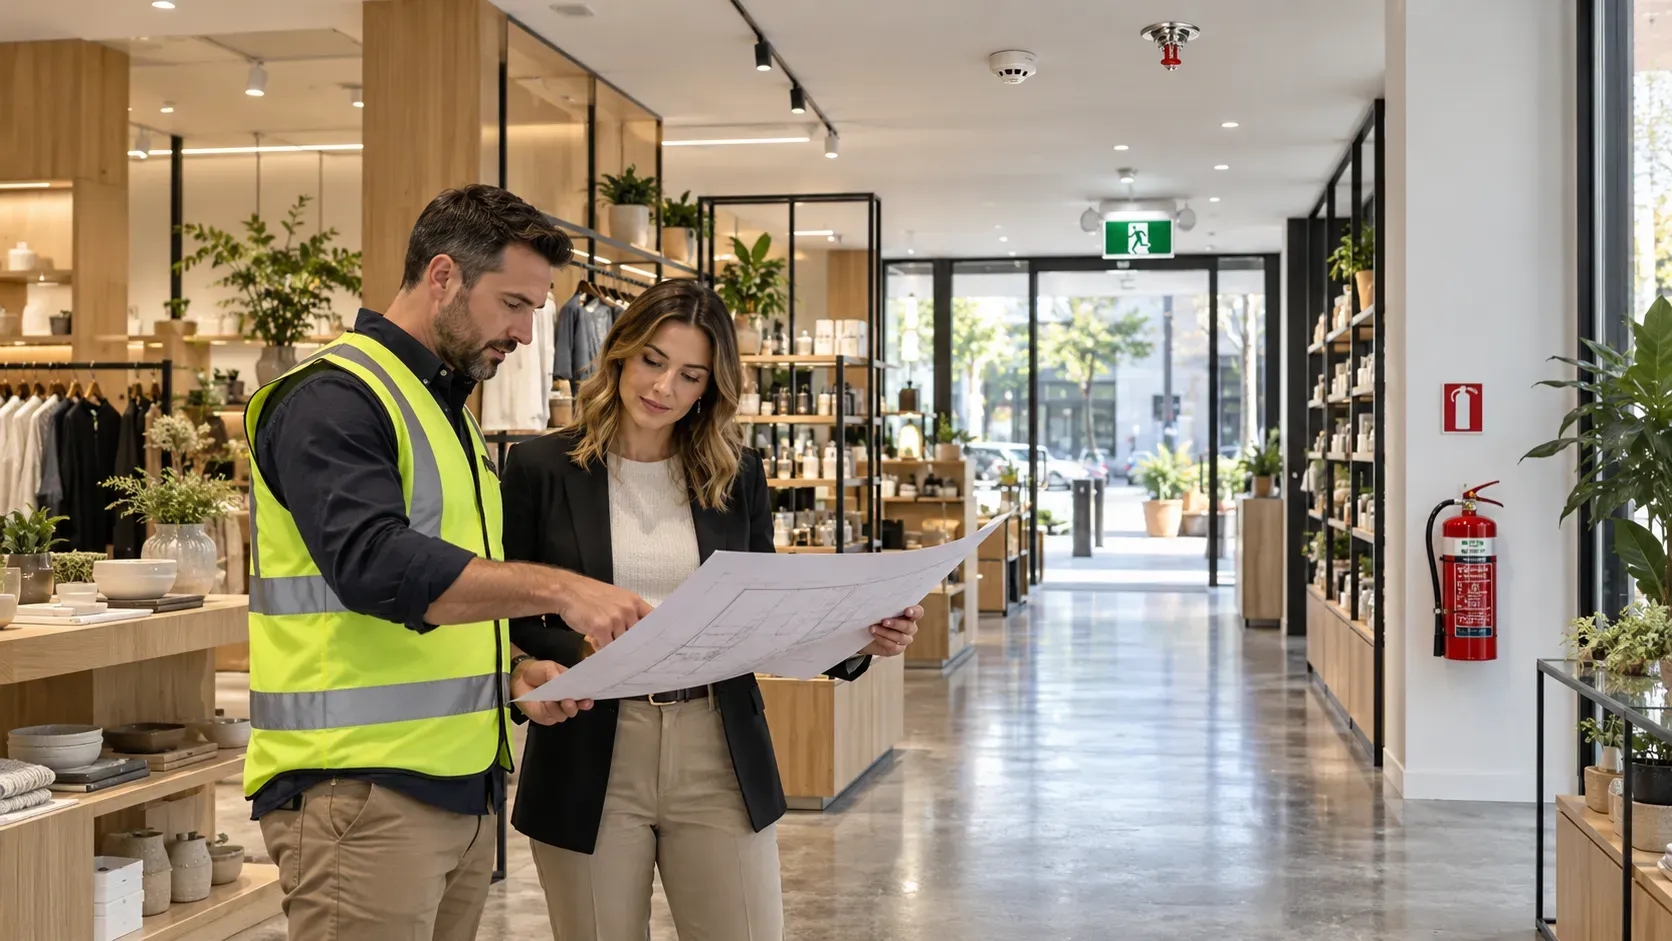
Most shops where goods or services are sold directly to the public are Class 6 buildings. However, mixed-use premises may include other classifications.
A retail fitout must meet applicable building rules and preserve the building's existing fire-safety performance. The exact requirements depend on several factors:
🔸 The building classification and approved use
🔸 Floor area, height, and number of storeys
🔸 Expected occupant numbers
🔸 Exit locations and evacuation distances
🔸 Existing alarms, sprinklers, hydrants, and hose reels
🔸 Fire-rated walls, floors, ceilings, and doors
🔸 State requirements and approval conditions
🔸 Landlord or shopping-centre design rules
This means there is no single equipment checklist for every shop. A small street-front tenancy may have different needs from a large shopping-centre store.
Confirm the compliance pathway before completing the design. Early advice can prevent redesigns, delayed approvals, and unexpected service costs.
Fast Facts
- Requirements vary: Classification, size, layout, use, occupant numbers, and existing systems determine the fire-safety scope.
- Plan exits first: Displays, counters, stockrooms, and security gates must not obstruct evacuation paths.
- Coordinate services: Ceiling and wall changes can affect sprinklers, detectors, alarms, emergency lights, and fire-rated construction.
- Confirm approvals: Check permit, landlord, inspection, certification, and handover requirements before construction begins.
- Maintain compliance: Keep exits clear, service safety measures, retain records, and train staff after the store opens.
Plan Safe Exits Before Fixing the Store Layout
Customers must be able to find and reach a safe exit during an emergency. The layout must support this outcome, even when the shop is busy.
Exit requirements can include the number of exits, travel distance, door operation, and unobstructed path widths. These details depend on the building and its occupant capacity.
Retail layouts often create avoidable evacuation risks. Common examples include:
🔸 Display racks narrowing an exit path
🔸 A sales counter blocking a direct route
🔸 Stock extending into corridors
🔸 Security gates restricting exit doors
🔸 Fitting rooms creating long internal routes
🔸 Promotional displays hiding exit signs
🔸 Locked doors requiring complicated release steps
Check the proposed layout at full operating capacity. Include movable displays, queuing areas, seasonal stock, and delivery storage.
Emergency lighting and exit signs also depend on the building's layout and conditions. Public areas, corridors, stairs, larger rooms, and longer travel paths may require coverage.
Do not assume the existing signs and lights remain suitable after changing walls or ceilings. The new layout may alter visibility or create a different evacuation route.
Coordinate Fire Systems, Services, and Materials
Fire systems must work with the finished tenancy. They should not be treated as separate items added near project completion.
A retail fitout may involve:
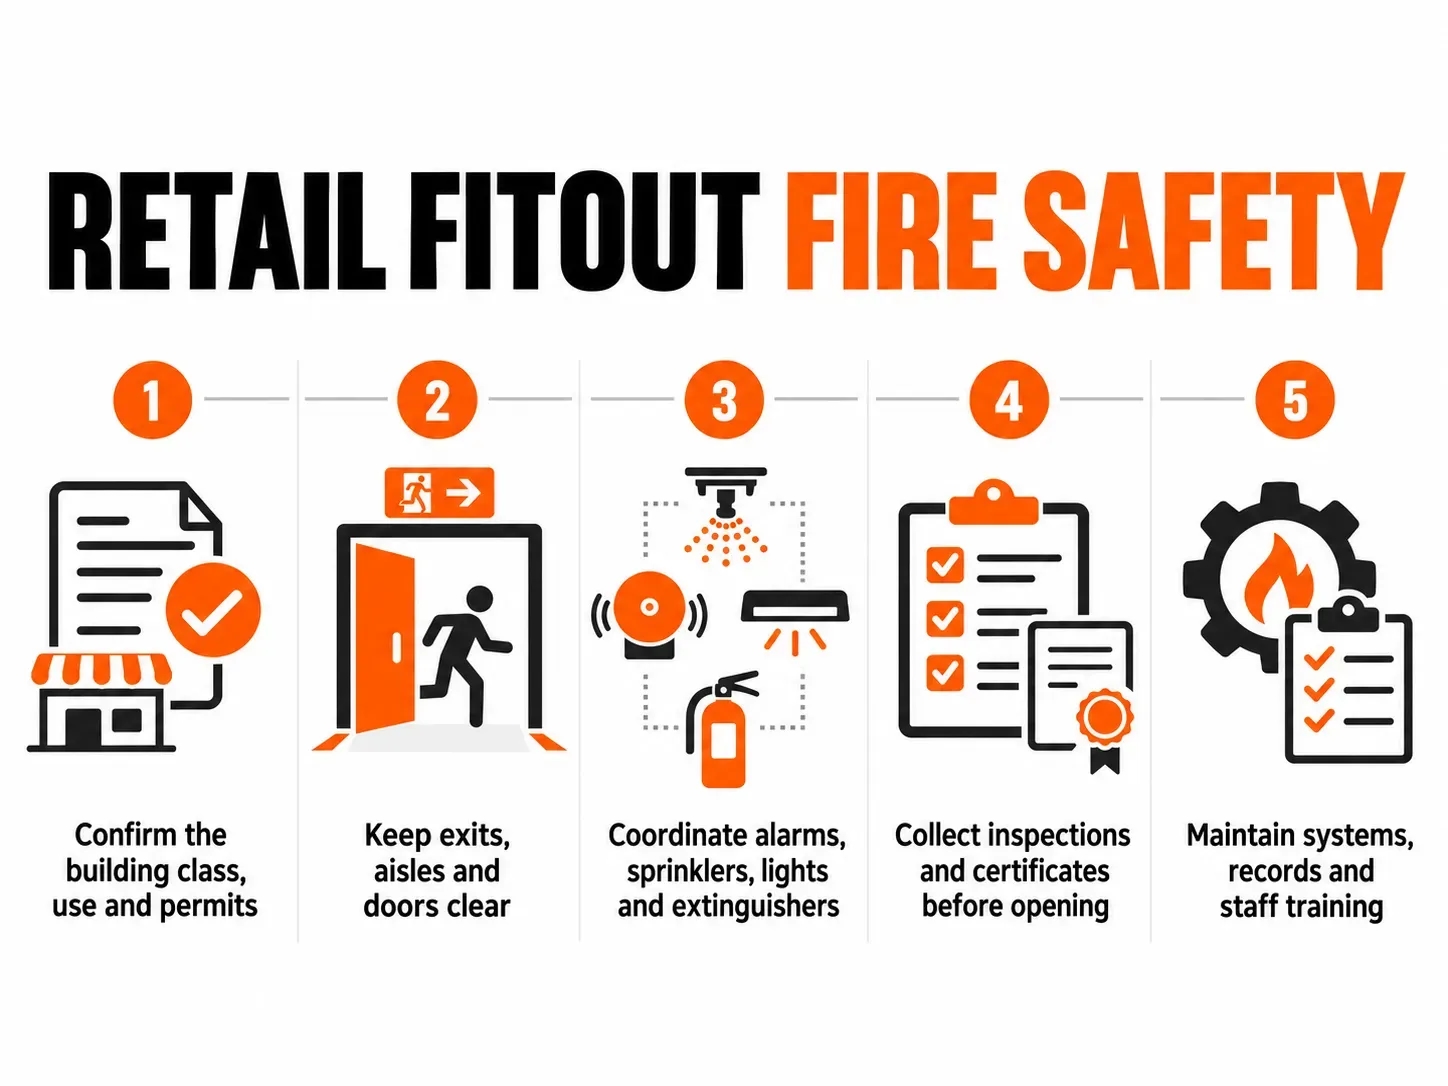
Five essential fire-safety checks to include when planning and operating an Australian retail fitout.
Not every shop needs every system. Equipment must suit the use, fire hazards, building size, and existing protection strategy.
For example, a clothing store, commercial kitchen, electronics retailer, and paint supplier present different risks. Extinguisher selection must match the likely fire type.
New ceilings can also affect sprinkler coverage, detector positions, speakers, and emergency lights. Tall joinery or bulkheads may block coverage that previously worked.
Services passing through fire-rated construction need approved protection. Poorly sealed cable, duct, or pipe penetrations can weaken a fire barrier.
Wall and ceiling linings may also need specific fire hazard properties. Confirm finishes before ordering large quantities or approving substitutions.
Coordinate these details early with the building surveyor and relevant fire-services practitioners. Late changes can disrupt the programme and finished work.
Confirm Permits, Inspections, and Handover Evidence
A retail fitout can require planning approval, a building permit, or both. Requirements vary by council, scope, location, and proposed use.
Changing the shopfront, internal layout, signage, services, or occupancy may trigger approval requirements. Confirm this before signing construction contracts.
In Melbourne, useful early steps include:
🔸 Ask the landlord for approved drawings and existing permits.
🔸 Obtain the building's essential safety measure schedule.
🔸 Review the centre's fitout and fire-services requirements.
🔸 Confirm permit needs with the council and building surveyor.
🔸 Identify required inspections before construction starts.
🔸 Record who will design, install, test, and certify each system.
The building permit should identify required inspections and completion evidence. Fire-service contractors may need to provide certificates or commissioning records.
Do not cover fire-rated work before required inspections occur. Opening walls or ceilings later creates delays and extra expense.
Before trading, collect approved drawings, certificates, test results, operating information, and the relevant completion approval. Give copies to the owner or building manager where required.
Keep the Store Compliant After Opening
Fire compliance continues after the builders leave. Owners, occupiers, managers, and employers can each have ongoing responsibilities.
In Victoria, building owners must maintain essential safety measures. They must also prepare annual reports and retain maintenance records.
Occupiers must keep exits and paths of travel accessible, functional, and clear. This responsibility affects everyday retail operations.
Several routine activities can create problems:
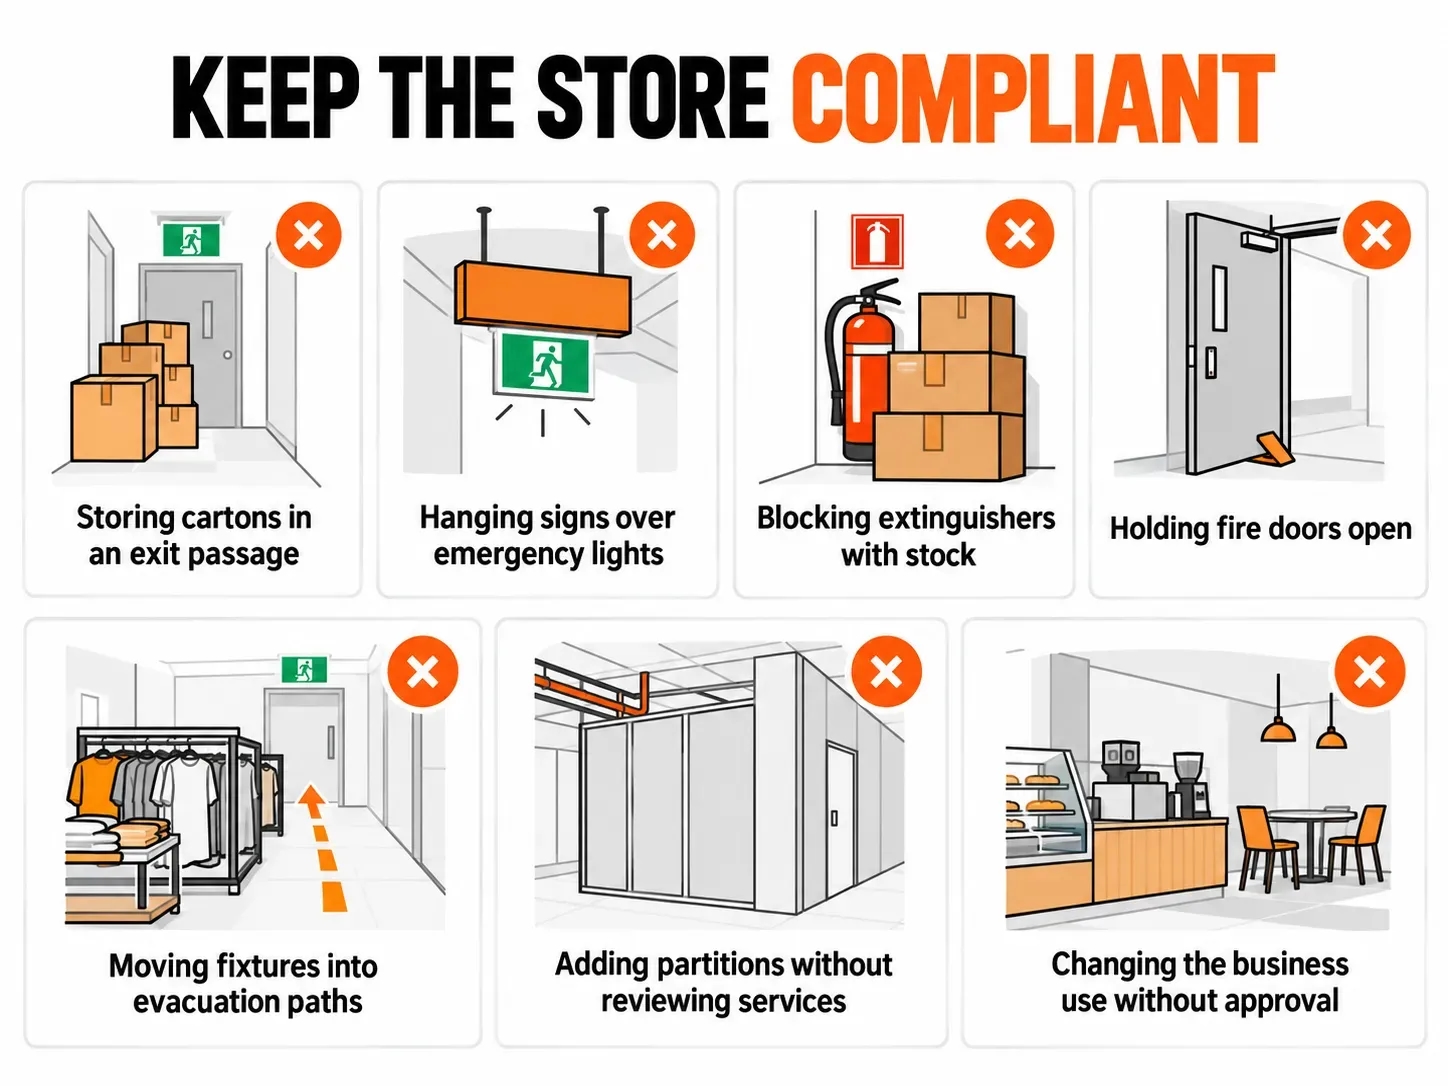
Seven everyday activities that can affect retail fire-safety compliance after a store opens.
The workplace also needs clear emergency procedures. The plan should reflect the store layout, hazards, staff numbers, customers, and surrounding building.
Assign emergency roles where appropriate. Train workers during induction and practise the procedures regularly. Include arrangements for customers and people who may need assistance.
Coordinate drills and alarms with the building manager in multi-tenanted premises. Review the plan whenever the layout, use, staffing, or hazards change.
Build Fire Safety Into the Fitout From Day One
Early coordination gives business owners better control over cost, approvals, and opening dates.
Before construction, confirm:
🔸 Building classification and approved use
🔸 Permit and landlord requirements
🔸 Exit locations and travel paths
🔸 Occupant numbers and layout constraints
🔸 Existing essential safety measures
🔸 Required fire-service alterations
🔸 Inspection and certification responsibilities
🔸 Post-opening maintenance arrangements
Fire-safety requirements are project-specific. Obtain advice from the appointed building surveyor and qualified practitioners before approving construction drawings.
Finex Fitouts can coordinate retail design, construction, services, and project delivery. This helps identify compliance issues before they become expensive site changes.
Retail Fitout Guidance
Retail Fitout Fire Safety FAQs
What fire safety requirements apply to a retail fitout in Australia?
Requirements depend on the building classification, floor area, height, occupant numbers, layout, and existing systems. A retail fitout may need compliant exits, emergency lighting, alarms, extinguishers, sprinklers, fire-rated construction, and protected service penetrations. A building surveyor should confirm the project-specific scope before construction. The retail fitout process should include these checks during design and site assessment.
Does every retail fitout need a building permit?
No. Minor cosmetic work may not need a building permit. Approval may apply when work affects fire safety, exits, accessibility, structure, services, amenities, or building classification. Landlord consent does not replace statutory approval. Review the commercial fitout approvals with the relevant council and building surveyor before finalising the design.
Who is responsible for retail fire safety after the store opens?
In Victoria, building owners must maintain essential safety measures and retain required records. Occupiers must keep exits and evacuation paths accessible and unobstructed. Employers should provide suitable emergency procedures, information, and staff training. Lease terms may allocate practical tasks, so resolve any compliance issues found after leasing with the owner and qualified advisers.
Confused about office renovation vs fitout? Learn costs, timelines, and how to choose the right option for your business.
Learn which permits medical fitouts need in Melbourne, approval timelines, hidden costs, and how to avoid delays.